Skip main navigation
Off market
  • $820,700

    8314 Lillys Cir, Greensboro, NC 27455

    4beds
    3,695sqft
    Stick/Site Built
    Built in 2012
    0.82 Acres Lot
    $820,700 Zestimate®
    $222/sqft
    $4,249 Estimated rent

    Home value

    $820,700

    $780,000 - $862,000

    $4,249/mo

    Zestimate® history
    Loading
    Loading...

    Owner options

    List your home for rent

    $4,249/mo

    Rent Zestimate®

    Find your next renter with Zillow Rental Manager. Plus, with online applications, you can quickly screen prospective tenants – for free.

    Learn more

    $4,249/mo

    Rent Zestimate®

    Refinance and save

    $4,994/mo

    Est. payment

    Refinancing to a lower rate could help reduce your monthly payments and save thousands over the life of the loan.

    See today's rates

    $4,994/mo

    Est. payment

    Explore your selling options

    Work with a Zillow partner agent

    Leverage their expertise and Zillow's premium Showcase listings to get your home seen by more buyers.

    Get started

    List with your own agent

    Get your home in front of millions of buyers by listing it on Zillow.

    Learn how to do it

    Sell it yourself

    Take full control of how buyers see your home on Zillow by listing For Sale by Owner (FSBO).

    List your home

    What's special

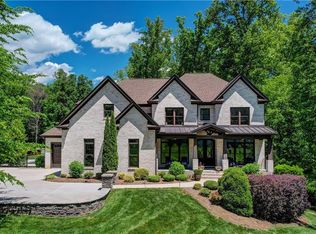
    From the stunning wrap around porch to the private rear outdoor patio area w/grill & fire pit, this home was made for entertaining. Lush irrigated yard w/mature landscaping, cooks kitchen w/work island open to great room w/ coffered ceiling, generous screened porch w/Trex. Master retreat boasts two HUGE closets plus 2 more linen closets and direct access to the laundry for ease. NEW movie room with +/-80" 3D TV and surround sound plus a second laundry up. Over 600 sq ft of floored walk-in attic storage.

    This property is not currently displayed as for sale or rent on Zillow. This may be different from what's on other websites or public sources.

    Facts & features

    Interior

    Bedrooms & bathrooms
    • Bedrooms: 4
    • Bathrooms: 4
    • Full bathrooms: 4
    • Main level bathrooms: 2
    Heating
    • Forced air, Heat pump, Electric
    Cooling
    • Central
    Appliances
    • Included: Dishwasher, Microwave
    • Laundry: Washer Hookup, Dryer Connection, Main Level, Laundry Room - 2nd Level, 2nd Washer Connection, 2nd Dryer Connection
    Features
    • Ceiling Fan(s), Kitchen Island, Pantry, Built-in Furniture, Built-in Shelves, Garage Door Opener(s), Gas Logs, Dead Bolt(s), Dryer Connection, Laundry Room - Main Level, Separate Shower, Laundry Room - 2nd Level, Alarm and/or Security System, 2nd Dryer Connection, 2nd Washer Connection
    • Flooring: Tile, Carpet, Hardwood
    • Doors: Insulated Doors
    • Windows: Insulated Windows
    • Basement: Crawl Space
    • Attic: Walk-In, Floored, Eave Storage
    • Has fireplace: Yes
    • Fireplace features: Great Room
    Interior area
    • Total interior livable area: 3,695 sqft

    Property

    Parking
    • Parking features: Garage - Attached
    Features
    • Patio & porch: Deck, Patio, Porch, Screened Porch, Covered Porch
    • Exterior features: Vinyl, Brick
    • Pool features: In Ground, Community
    Lot
    • Size: 0.82 Acres
    • Features: Corner Lot, Partially Cleared, Partially Wooded, Subdivided
    • Residential vegetation: Partially Wooded
    Details
    • Parcel number: 218049
    • Zoning: RS-30

    Construction

    Type & style
    • Home type: SingleFamily
    • Architectural style: TRANSITIONAL
    • Property subtype: Stick/Site Built
    Materials
    • Foundation: Footing
    Condition
    • Year built: 2012

    Utilities & green energy

    • Sewer: Septic Tank, Private Sewer
    • Water: Private, Well
    Green energy
    • Green verification: Energy Star Rated
    • Energy efficient items: Windows, Doors

    Community & HOA

    Community
    • Security: Security Lights, Dead Bolt(s), Smoke Alarm, Alarm and/or Security System
    HOA
    • Has HOA: Yes
    • HOA fee: $66 monthly
    Location
    • Region: Greensboro

    Financial & listing details

    • Price per square foot: $222/sqft
    • Tax assessed value: $630,600
    • Annual tax amount: $5,615

    Price history

    DateEventPrice
    7/9/2019Sold$577,000
    Source: Triad MLS #931192 Report a problem
    6/6/2019Pending sale$577,000$156/sqft
    Source: Keller Williams of Greensboro #931192 Report a problem
    5/24/2019Listed for sale$577,000+8.9%$156/sqft
    Source: Keller Williams of Greensboro #931192 Report a problem
    3/15/2013Sold$529,900+530.8%
    Source: Triad MLS #655932 Report a problem
    10/18/2011Sold$84,000$23/sqft
    Source: Public Record Report a problem

    Public tax history

    YearProperty taxesTax assessment
    2025$5,615 $630,600
    2024$5,615 +4.1%$630,600
    2023$5,396 $630,600
    2022$5,396 +12.8%$630,600 +12.8%
    2021$4,782 +1.7%$558,800 +1.7%
    2018$4,702 -2.8%$549,500
    2017$4,837 $549,500 +0%
    2016$4,837 $549,300
    2015$4,837 -2.2%$549,300
    2014$4,944 $549,300
    2013-- $549,300 +586.6%
    2012-- $80,000 +128.6%
    2011-- $35,000
    Find assessor info on the county website

    Neighborhood: 27455

    Nearby schools

    GreatSchools rating
    Schools provided by the listing agent
    • Elementary: Northern
    • Middle: Northern
    • High: Northern

    Source: The MLS. This data may not be complete. We recommend contacting the local school district to confirm school assignments for this home.

    Get a cash offer in 3 minutes
    Find out how much your home could sell for in as little as 3 minutes with a no-obligation cash offer.
    Estimated market value
    $820,700
    Get a cash offer in 3 minutes
    Find out how much your home could sell for in as little as 3 minutes with a no-obligation cash offer.
    Estimated market value
    $820,700