Skip main navigation
Sold for $450,000
  • $450,000

    8314 Longleaf Ln, Colorado Springs, CO 80927

    3beds
    1,877sqft
    Single Family Residence
    Built in 2014
    3,260 Square Feet Lot
    $444,000 Zestimate®
    $240/sqft
    $2,507 Estimated rent

    Home value

    $444,000

    $422,000 - $466,000

    $2,507/mo

    Zestimate® history
    Loading
    Loading...

    Owner options

    List your home for rent

    $2,507/mo

    Rent Zestimate®

    Find your next renter with Zillow Rental Manager. Plus, with online applications, you can quickly screen prospective tenants – for free.

    Learn more

    $2,507/mo

    Rent Zestimate®

    Refinance and save

    $2,570/mo

    Est. payment

    Refinancing to a lower rate could help reduce your monthly payments and save thousands over the life of the loan.

    See today's rates

    $2,570/mo

    Est. payment

    Explore your selling options

    Work with a Zillow partner agent

    Leverage their expertise and Zillow's premium Showcase listings to get your home seen by more buyers.

    Get started

    List with your own agent

    Get your home in front of millions of buyers by listing it on Zillow.

    Learn how to do it

    Sell it yourself

    Take full control of how buyers see your home on Zillow by listing For Sale by Owner (FSBO).

    List your home

    What's special

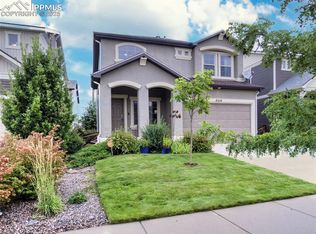
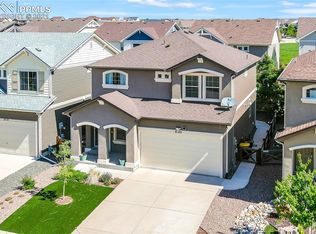
    Welcome to a world of refined taste where every detail has been meticulously crafted to elevate your lifestyle. This impeccably designed home offers a perfect blend of elegance and modern convenience, boasting a plethora of upgrades that will exceed your expectations and located within the esteemed Banning Lewis Community. Banning Lewis offers a wide range of upscale amenities tailored to diverse needs and interests. From The Banning Lewis Ranch Academy to state-of-the-art recreation centers, Pickle Ball Courts, and luxurious swimming pools to meticulously landscaped parks and extensive trail systems, The Banning Lewis Community offers an unparalleled array of opportunities for learning, leisure, recreation, and relaxation. The main level features upgraded luxury vinyl plank flooring that not only adds a touch of contemporary style but also ensures easy maintenance for years to come. Prepare to be amazed by the gourmet kitchen, which is a chef's dream come true. White cabinets, granite countertops, stainless steel appliances, and a large pantry combine to create a space that is both beautiful and functional, offering ample storage and workspace for all your culinary endeavors. The main-level half bathroom is adorned with floor-to-ceiling mosaic tile, exuding opulence and charm. Upstairs, retreat to the lavish master bedroom complete with a spa-like en-suite bathroom, providing the ultimate sanctuary for relaxation and rejuvenation. Two additional bedrooms, offer plenty of space for family or guests, while a loft provides additional versatility to suit your lifestyle needs. Additional upgrades include new carpet, central air conditioning for optimal comfort year-round, a finished garage, and a xeriscaped yard for low-maintenance outdoor living.

    Zillow last checked:

    Listing updated:

    Listed by:

    Mary Fontana ABR GRI 719-339-2867,

    The Cutting Edge

    Bought with:

    Michelle Bies

    Better Homes and Gardens Real Estate Kenney & Company

    Source: elevateMLS,MLS#: 4325820MLS Logo

    Facts & features

    Interior

    Bedrooms & bathrooms
    • Bedrooms: 3
    • Bathrooms: 3
    • Full bathrooms: 2
    • 1/2 bathrooms: 1
    Heating
    • Forced Air
    Cooling
    • Central Air
    Appliances
    • Included: Dishwasher, Disposal, Microwave, Refrigerator, Self Cleaning Oven
    • Laundry: Main Level
    Features
    • 9Ft + Ceilings, Pantry
    • Flooring: Carpet, Tile
    • Windows: Window Coverings
    • Has basement: No
    Interior area
    • Total structure area: 1,877
    • Total interior livable area: 1,877 sqft
    • Finished area above ground: 1,877
    • Finished area below ground: 0

    Property

    Parking
    • Total spaces: 2
    • Parking features: Attached, See Remarks, Concrete Driveway
    • Attached garage spaces: 2
    Features
    • Levels: Two
    • Stories: 2
    • Patio & porch: Concrete
    • Fencing: Full
    Lot
    • Size: 3,260 sqft
    • Features: See Remarks, Near Hospital, Near Park, Near Schools, Near Shopping Center, HOA Required $, Landscaped
    Details
    • Parcel number: 5309407026

    Construction

    Type & style
    • Home type: SingleFamily
    • Property subtype: Single Family Residence
    Materials
    • Masonite, Framed on Lot
    • Foundation: Crawl Space
    • Roof: Composite Shingle
    Condition
    • Existing Home
    • New construction: No
    • Year built: 2014
    Details
    • Builder model: Alamosa
    • Builder name: Oakwood Homes

    Utilities & green energy

    • Water: Municipal

    Community & neighborhood

    Community
    • Community features: Clubhouse, Community Center, Dog Park, Fitness Center, Parks or Open Space, Pool, Tennis Court(s)
    Location
    • Region: Colorado Springs

    Other

    Other facts
    • Listing terms: Cash,Conventional,FHA,VA Loan

    Price history

    DateEventPrice
    1/17/2025Listing removed$2,375$1/sqft
    Source: Zillow Rentals Report a problem
    11/9/2024Listed for rent$2,375$1/sqft
    Source: Zillow Rentals Report a problem
    4/16/2024Sold$450,000$240/sqft
    Source: elevateMLS #4325820 Report a problem
    3/17/2024Listed for sale$450,000+69.6%$240/sqft
    Source: elevateMLS #4325820 Report a problem
    11/20/2014Sold$265,400$141/sqft
    Source: Public Record Report a problem

    Public tax history

    YearProperty taxesTax assessment
    2024$3,265 +23.1%$30,280
    2023$2,651 -2.1%$30,280 +38.4%
    2022$2,708 $21,880 -2.8%
    2021-- $22,510 +11.4%
    2020$2,446 +0.5%$20,210
    2019$2,433 -0.6%$20,210 +0.2%
    2018$2,448 +0.3%$20,160
    2017$2,442 -0.3%$20,160 +12.1%
    2016$2,448 +16.8%$17,990
    2015$2,096 +158.2%$17,990 +172.2%
    2014$812 $6,610
    2013-- --

    Find assessor info on the county website

    Neighborhood: Falcon

    Nearby schools

    GreatSchools rating
    Schools provided by the listing agent
    • Elementary: Inspiration View
    • Middle: Skyview
    • High: Vista Ridge
    • District: Falcon-49

    Source: elevateMLS. This data may not be complete. We recommend contacting the local school district to confirm school assignments for this home.

    Get a cash offer in 3 minutes
    Find out how much your home could sell for in as little as 3 minutes with a no-obligation cash offer.
    Estimated market value
    $444,000
    Get a cash offer in 3 minutes
    Find out how much your home could sell for in as little as 3 minutes with a no-obligation cash offer.
    Estimated market value
    $444,000