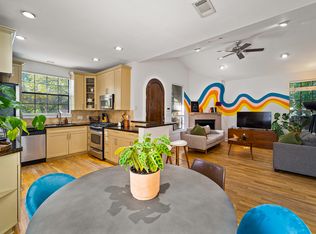
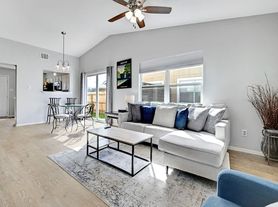
Beautifully Maintained Home with Spacious Living Areas and a Private Backyard! Welcome to 8314 Nicola Trail, where light-filled spaces, a thoughtfully designed floor plan, and inviting indoor and outdoor living make it easy to feel right at home. Immaculately cared for, this lovely home features an open, airy layout with generous living spaces that flow naturally together, creating a wonderful setting for everyday living and entertaining. At the heart of the home, the spacious kitchen offers beautiful granite countertops, warm wood cabinetry, stainless steel appliances, abundant counter space, and plenty of storage. A large center island with breakfast bar seating is perfect for casual meals, morning coffee, or keeping the cook company while dinner comes together. The spacious primary suite offers a quiet, private retreat with an en suite bath featuring dual vanities, a large soaking tub, and a separate walk-in shower. The secondary bathroom also features dual vanities and a full tub/shower combination, adding convenience to everyday routines. Upstairs, a versatile loft provides wonderful flexibility for a home office, study area, workout space, or additional place to relax. Step outside to enjoy the covered back patio, a perfect spot for morning coffee, outdoor dining, or unwinding as the cooler autumn weather arrives. The generously sized yard wraps around the home and is fully fenced, offering plenty of space to enjoy the outdoors. An attached two-car garage adds everyday convenience and additional storage. With its bright, welcoming interiors, flexible living spaces, beautiful condition, and comfortable outdoor areas, this is a home that makes settling in easy and everyday living a pleasure. Tenant Criteria: 600 credit score minimum, 3x rent, no more than 2 pets, no aggressives, no exotics, no criminal, credit or rental concerns, no evictions.
House for rent
Singlefamily
Available now
Cats, dogs OK
Air conditioner, central air
Electric dryer hookup laundry
4 Attached garage spaces parking
Central, natural gas
What's special
Versatile loftPrivate backyardQuiet private retreatAttached two-car garageLight-filled spacesStainless steel appliancesGenerous living spaces
- 12 days |
- -- |
- -- |
Zillow last checked:
Listing updated:
Travel times

Let’s turn your rent into credit progress
Build credit history with every on-time payment and get credit for the payment you’re already making.
Facts & features
Interior
Bedrooms & bathrooms
- Bedrooms: 3
- Bathrooms: 3
- Full bathrooms: 2
- 1/2 bathrooms: 1
Heating
- Central, Natural Gas
Cooling
- Air Conditioner, Central Air
Appliances
- Included: Dishwasher, Garbage Disposal, Microwave Oven, Oven, Range, Stainless Steel Appliance(s), Stove, Tankless Water Heater, Washer/Dryer Hookups
- Laundry: Electric Dryer Hookup, Hookups, In Hall, Laundry Room, Main Level
Features
- Bar, Breakfast Bar, Ceiling Fan(s), Ceiling Fan(s), Chandelier, Double Vanity, Electric Dryer Hookup, High Ceilings, High Speed Internet, Kitchen Island, Multi-level Floor Plan, Pantry, Pantry, Primary Bedroom on Main, Soaking Tub, Walk-In Closet(s)
- Flooring: Carpet, Tile
Interior area
- Total interior livable area: 1,817 sqft
Property
Parking
- Total spaces: 4
- Parking features: Attached, Driveway, Garage, Open
- Has attached garage: Yes
- Has uncovered spaces: Yes
- Details: Contact manager
Features
- Stories: 2
- Exterior features: Cluster Mailbox, Gutters Partial, Lighting, Multi-Level Floor Plan, No Exterior Steps, Primary Bedroom On Main, Private Entrance, Public Maintained Road, Sprinkler - Automatic, Sprinkler - In-Ground, Sprinkler - Side Yard, Trees-Medium (20 Ft - 40 Ft)
- Pool features: Contact manager
- Has view: Yes
- View description: Neighborhood
Lot
- Features: Back Yard, City Lot, Few Trees, Front Yard, Landscaped, Level, Native Plants, Sloped, Sloped Down, Sprinklers In Front
Details
- Additional structures: Garage(s)
- Parcel number: 769175
Construction
Type & style
- Home type: SingleFamily
- Property subtype: SingleFamily
Materials
- Roof: Shake Shingle
Condition
- Year built: 2011
Community & HOA
Community
- Features: Curbs, Sidewalks
Location
- Region: Austin
Financial & listing details
- Lease term: 12 Months
Nearby apartments for rent
Price history
| Date | Event | Price |
|---|---|---|
| 10/14/2026 | Listed for rent | $2,650+10.6%$1/sqft |
Source: Unlock MLS #2256067 Report a problem | ||
| 9/25/2026 | Listing removed | $415,000$228/sqft |
Source:  Unlock MLS #8482963 Report a problem Unlock MLS #8482963 Report a problem | ||
| 8/25/2026 | Pending sale | $415,000$228/sqft |
Source: Unlock MLS #8482963 Report a problem | ||
| 8/14/2026 | Price change | $415,000-2.4%$228/sqft |
Source: Unlock MLS #8482963 Report a problem | ||
| 7/10/2026 | Price change | $424,990-3.4%$234/sqft |
Source: Unlock MLS #8482963 Report a problem | ||
| 6/26/2026 | Price change | $439,990-1.1%$242/sqft |
Source: Unlock MLS #8482963 Report a problem | ||
| 5/5/2026 | Price change | $445,000-3.3%$245/sqft |
Source: Unlock MLS #8482963 Report a problem | ||
| 4/15/2026 | Listed for sale | $460,000-7.8%$253/sqft |
Source: Unlock MLS #8482963 Report a problem | ||
| 9/10/2024 | Listing removed | $2,395$1/sqft |
Source: Zillow Rentals Report a problem | ||
| 8/29/2024 | Price change | $2,395-4%$1/sqft |
Source: Zillow Rentals Report a problem | ||
| 8/8/2024 | Listed for rent | $2,495+21.7%$1/sqft |
Source: Zillow Rentals Report a problem | ||
| 7/21/2024 | Listing removed | $499,000$275/sqft |
Source: Unlock MLS #2007695 Report a problem | ||
| 7/3/2024 | Price change | $499,000-2.2%$275/sqft |
Source: Unlock MLS #2007695 Report a problem | ||
| 6/24/2024 | Listed for sale | $510,000+131.9%$281/sqft |
Source: Unlock MLS #2007695 Report a problem | ||
| 8/10/2018 | Listing removed | $2,050$1/sqft |
Source: Saddle Realty #2232990 Report a problem | ||
| 7/18/2018 | Price change | $2,050-4.7%$1/sqft |
Source: Saddle Realty #2232990 Report a problem | ||
| 6/29/2018 | Listed for rent | $2,150+4.9%$1/sqft |
Source: Saddle Realty #2232990 Report a problem | ||
| 5/1/2017 | Sold | -- |
Source: Agent Provided Report a problem | ||
| 4/20/2017 | Listing removed | $2,050$1/sqft |
Source: Engel & Volkers Austin #7270575 Report a problem | ||
| 3/14/2017 | Price change | $2,050-4.7%$1/sqft |
Source: Engel & Volkers Austin #7270575 Report a problem | ||
| 2/25/2017 | Listed for rent | $2,150$1/sqft |
Source: Engel & Volkers Austin #7270575 Report a problem | ||
| 12/17/2012 | Sold | -- |
Source: Agent Provided Report a problem | ||
| 11/21/2012 | Pending sale | $219,900$121/sqft |
Source: Wes Walters Realty, Inc. #4046667 Report a problem | ||
| 8/22/2012 | Price change | $219,900-2.2%$121/sqft |
Source: Wes Walters Realty, Inc. #4046667 Report a problem | ||
| 5/16/2012 | Price change | $224,900-1.8%$124/sqft |
Source: ZipRealty, Inc. #9304827 Report a problem | ||
| 3/23/2012 | Listed for sale | $229,000$126/sqft |
Source: ZipRealty, Inc. #9304827 Report a problem | ||