Welcome to this charming colonial in Rockford Public Schools! From the moment you step inside, you'll appreciate the thoughtfully designed main floor, offering a flowing layout with generous space for both living and entertaining. A spacious kitchen boasts abundant counter space, new appliances, and a comfortable eat-in space (in addition to the formal dining room!). Upstairs, large bedrooms provide room for all, complemented by a full hallway bathroom and a half-bath ensuite off the primary. Add an extra living space with a nearly-finished spacious downstairs room! Comfort is covered year-round with the best of both worlds: efficient boiler heat to keep you cozy during dry Michigan winters and modern mini-splits for cool, comfortable summers. Outside, the fully-fenced backyard has been freshly landscaped and features both a new patio and a freestanding deck. Major updates include a new roof ('19), privacy fence ('20), boiler ('24), and water softener ('24). Seller has delayed review of offers until 4/21 @ 9 Am.
Sold
$368,000
8314 Peach Tree Ave NE, Rockford, MI 49341
4beds
1,553sqft
Single Family Residence
Built in 1963
10,454 Square Feet Lot
$369,500 Zestimate®
$237/sqft
$2,700 Estimated rent
Home value
$369,500
$347,000 - $392,000
$2,700/mo
Zestimate® history
Owner options
List your home for rent
$2,700/mo
Rent Zestimate®
Find your next renter with Zillow Rental Manager. Plus, with online applications, you can quickly screen prospective tenants – for free.
$2,700/mo
Rent Zestimate®
Refinance and save
$2,330/mo
Est. payment
Refinancing to a lower rate could help reduce your monthly payments and save thousands over the life of the loan.
$2,330/mo
Est. payment
Explore your selling options
Work with a Zillow partner agent
Leverage their expertise and Zillow's premium Showcase listings to get your home seen by more buyers.
Get startedList with your own agent
Get your home in front of millions of buyers by listing it on Zillow.
Learn how to do itSell it yourself
Take full control of how buyers see your home on Zillow by listing For Sale by Owner (FSBO).
List your homeWhat's special
Fully-fenced backyardEfficient boiler heatNew patioAbundant counter spaceThoughtfully designed main floorFull hallway bathroomFormal dining room
Zillow last checked:
Listing updated:
Listed by:
Heather M Huber 734-776-7742,
Keller Williams GR East
Bought with:
Taylor Macias, 6501435205
Keller Williams GR East
Source: MichRIC,MLS#: 26015436
Facts & features
Interior
Bedrooms & bathrooms
- Bedrooms: 4
- Bathrooms: 3
- Full bathrooms: 1
- 1/2 bathrooms: 2
Bedroom 3
- Area: 129.97
- Dimensions: 9.29 x 13.99
Primary bathroom
- Area: 34
- Dimensions: 4.85 x 7.01
Bathroom 2
- Area: 15.39
- Dimensions: 4.36 x 3.53
Kitchen
- Area: 150.06
- Dimensions: 9.57 x 15.68
Living room
- Area: 184.67
- Dimensions: 16.43 x 11.24
Office
- Area: 104.55
- Dimensions: 12.30 x 8.50
Other
- Area: 45.97
- Dimensions: 4.09 x 11.24
Utility room
- Area: 349.91
- Dimensions: 20.94 x 16.71
Heating
- Hot Water
Appliances
- Included: Dishwasher, Disposal, Dryer, Microwave, Oven, Range, Refrigerator, Washer
- Laundry: In Basement
Features
- Flooring: Carpet, Ceramic Tile, Laminate, Wood
- Windows: Replacement, Garden Window
- Basement: Full
- Number of fireplaces: 1
- Fireplace features: Formal Dining
Interior area
- Total structure area: 1,553
- Total interior livable area: 1,553 sqft
- Finished area below ground: 0
Property
Parking
- Total spaces: 2
- Parking features: Garage Faces Front, Attached, Garage Door Opener
- Garage spaces: 2
Features
- Stories: 2
- Exterior features: Play Equipment
- Fencing: Privacy
Lot
- Size: 10,454 Square Feet
- Dimensions: 70.49 x 150.72
- Features: Level, Sidewalk
Details
- Parcel number: 411106128024
- Zoning description: Residential
Construction
Type & style
- Home type: SingleFamily
- Architectural style: Colonial,Traditional
- Property subtype: Single Family Residence
Materials
- Vinyl Siding
- Roof: Shingle
Condition
- New construction: No
- Year built: 1963
Utilities & green energy
- Sewer: Public Sewer
- Water: Public
- Utilities for property: Natural Gas Connected
Community & HOA
Community
- Security: Security System
Location
- Region: Rockford
Financial & listing details
- Price per square foot: $237/sqft
- Tax assessed value: $80,610
- Annual tax amount: $2,447
- Date on market: 4/15/2026
- Listing terms: Cash,FHA,VA Loan,MSHDA,Conventional
- Road surface type: Paved
Price history
| Date | Event | Price |
|---|---|---|
| 5/15/2026 | Sold | $368,000+2.2%$237/sqft |
Source:  MichRIC #26015436 Report a problem MichRIC #26015436 Report a problem | ||
| 4/22/2026 | Pending sale | $360,000$232/sqft |
Source: MichRIC #26015436 Report a problem | ||
| 4/15/2026 | Listed for sale | $360,000+189.2%$232/sqft |
Source: MichRIC #26015436 Report a problem | ||
| 2/10/2014 | Sold | $124,500-0.3%$80/sqft |
Source: Public Record Report a problem | ||
| 11/2/2013 | Price change | $124,900-6.8%$80/sqft |
Source: Childress and Associates Realty LLC #13063102 Report a problem | ||
| 10/10/2013 | Price change | $134,000-6.9%$86/sqft |
Source: Childress and Associates Realty LLC #13042748 Report a problem | ||
| 7/20/2013 | Price change | $143,900-0.7%$93/sqft |
Source: Childress and Associates Realty LLC #13042748 Report a problem | ||
| 5/11/2013 | Price change | $144,900-2.8%$93/sqft |
Source: Childress and Associates Realty LLC #13010995 Report a problem | ||
| 3/2/2013 | Listed for sale | $149,000+98.7%$96/sqft |
Source: Childress and Associates Realty LLC #13010995 Report a problem | ||
| 11/1/2012 | Sold | $75,000+16.1%$48/sqft |
Source: Public Record Report a problem | ||
| 5/7/2012 | Sold | $64,598$42/sqft |
Source: Public Record Report a problem | ||
Public tax history
| Year | Property taxes | Tax assessment |
|---|---|---|
| 2025 | $2,444 | $131,500 +17.6% |
| 2024 | -- | $111,800 +37.5% |
| 2021 | $2,115 | $81,300 +3.6% |
| 2020 | $2,115 -1.2% | $78,500 +9.2% |
| 2019 | $2,140 +2.7% | $71,900 -0.8% |
| 2018 | $2,084 +4.4% | $72,500 +10% |
| 2017 | $1,996 | $65,900 +4.9% |
| 2016 | $1,996 | $62,800 |
| 2015 | $1,996 | $62,800 +14% |
| 2013 | -- | $55,100 -3% |
| 2011 | -- | $56,800 -3.9% |
| 2010 | -- | $59,100 -6.3% |
| 2009 | -- | $63,100 -2.8% |
| 2007 | -- | $64,900 +25.4% |
| 2006 | -- | $51,738 +3.7% |
| 2005 | -- | $49,892 +3.3% |
| 2004 | -- | $48,299 +6.2% |
| 2002 | -- | $45,471 +3.2% |
| 2001 | -- | $44,062 |
Find assessor info on the county website
Neighborhood: 49341
Nearby homes
- $353,2004 bd1 ba1.5k sqft8320 Peach Tree Ave NE, Rockford, MI 49341Off Market

- $371,2003 bd2 ba1.2k sqft8306 Peach Tree Ave NE, Rockford, MI 49341Off Market

- $137,6005 bd2 ba1.9k sqft8298 Peachtree Ave NE, Rockford, MI 49341Off Market
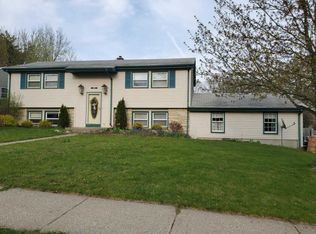
- $355,0004 bd3 ba1.6k sqft5087 Peach Tree Ct NE, Rockford, MI 49341Sold

- $333,0004 bd2 ba1.7k sqft8326 Peach Tree Ave NE, Rockford, MI 49341Sold
- $301,4004 bd1 ba-- sqft8298 Peach Tree Ave NE, Rockford, MI 49341Off Market
- $590,7004 bd3 ba4.4k sqft5084 Natchez Ct NE, Rockford, MI 49341Off Market
- $329,8004 bd2 ba-- sqft8309 Peach Tree Ave NE, Rockford, MI 49341Off Market
Nearby schools
GreatSchools rating
- 8/10Meadow Ridge Elementary SchoolGrades: PK-5Distance: 0.5 mi
- NARockford H.S. Freshman CenterGrades: 9Distance: 1.7 mi
- 8/10Rockford High SchoolGrades: 9-12Distance: 1.9 mi
Get a cash offer in 3 minutes
Find out how much your home could sell for in as little as 3 minutes with a no-obligation cash offer.
Estimated market value
$369,500
Get a cash offer in 3 minutes
Find out how much your home could sell for in as little as 3 minutes with a no-obligation cash offer.
Estimated market value
$369,500
- Michigan
- Kent County
- Rockford
- 49341
- 8314 Peach Tree Ave NE
Nearby cities
Nearby zip codes
Other Rockford Topics
