Skip main navigation
Off market
  • $473,300

    8314 Pigeon Fork Ln #139R, Laurel, MD 20724

    3beds
    --baths
    2,764sqft
    Single Family Residence
    Built in 1999
    4,356 Square Feet Lot
    $473,300 Zestimate®
    $171/sqft
    $3,059 Estimated rent

    Home value

    $473,300

    $435,000 - $511,000

    $3,059/mo

    Zestimate® history
    Loading
    Loading...

    Owner options

    List your home for rent

    $3,059/mo

    Rent Zestimate®

    Find your next renter with Zillow Rental Manager. Plus, with online applications, you can quickly screen prospective tenants – for free.

    Learn more

    $3,059/mo

    Rent Zestimate®

    Refinance and save

    $2,336/mo

    Est. payment

    Refinancing to a lower rate could help reduce your monthly payments and save thousands over the life of the loan.

    See today's rates

    $2,336/mo

    Est. payment

    Explore your selling options

    Work with a Zillow partner agent

    Leverage their expertise and Zillow's premium Showcase listings to get your home seen by more buyers.

    Get started

    List with your own agent

    Get your home in front of millions of buyers by listing it on Zillow.

    Learn how to do it

    Sell it yourself

    Take full control of how buyers see your home on Zillow by listing For Sale by Owner (FSBO).

    List your home

    What's special

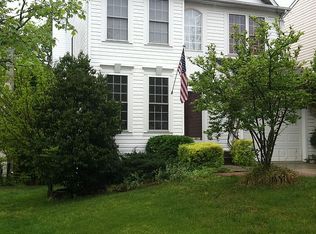
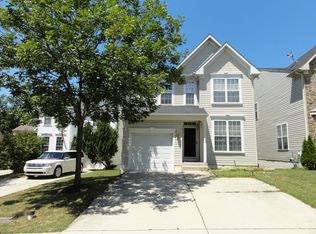
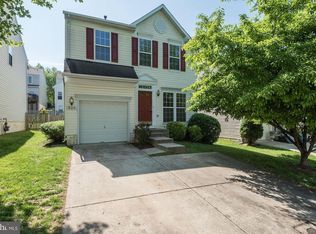
    Welcome to your dream home in the highly sought-after community of Russett! This beautiful single-family home is nestled on a premium lot, boasting impeccable landscaping that backs onto a serene wooded area. Step outside onto the full-length rear upper deck and experience your own outdoor oasis. Enjoy your morning coffee while taking in the private nature view, surrounded by mature crepe myrtle trees, lush shrubs, and a variety of perennial plants. It's the perfect spot for birdwatching and relaxation. The front and back of the house, as well as both sides, are adorned with beautifully landscaped areas. The backyard is fully fenced, offering security and privacy, with an additional charming sitting space beyond the fence, all within your property lines. This space is ideal for nature enthusiasts. The full-length rear lower concrete patio provides even more room for your outdoor living needs, accommodating ample patio furniture for entertaining family and friends. Inside, the home welcomes you with updates throughout, including fresh neutral paint, hardwood flooring and custom built-ins by American Closets that add a touch of elegance and practicality. The living room is a wonderful haven for relaxing or entertaining and features a built-in drop zone to help keep your life organized. The kitchen and dining room combination is perfect for gatherings. The kitchen is a chef's delight, featuring 42-inch cabinetry, granite counters, an enlarged island with a breakfast bar, upgraded backsplash, and stainless steel appliances, including a gas range. You'll find not one, but two storage pantries - a walk-in pantry with custom built-ins in the kitchen and another in the laundry room, which is complete with its own custom cabinets. On the upper level, the primary bedroom impresses with a vaulted ceiling, a walk-in closet equipped with a custom closet system, and an en-suite bath that boasts a double marble counter vanity, a soaking tub, and an updated Bath Fitter separate shower. Two additional bedrooms (one with a custom closet) and an updated full bath with a granite counter vanity and Bath Fitter tub shower complete this level. The lower level of the home offers a spacious family room with walkout access to the lower deck, recently replaced windows, and door. Additionally, you'll find a bonus room that can serve as a bedroom, home office, or exercise room, along with a full bath. The convenience continues with an attached one-car garage featuring storage shelves on both sides of the walls and a recently replaced garage door and remote entry. In addition, this home is surrounded by beautifully manicured, landscaped areas with mature trees flanking the large driveway. This fantastic community provides residents with a plethora of amenities to enjoy. From inviting pools to volleyball and tennis courts, there's always something active and fun to do. Additionally, the community offers scenic walking and jogging paths. This location offers easy access to nearby shopping and dining opportunities as well as Ft. Meade/NSA, Baltimore, Washington DC, Metro, MARC train, and BWI Airport. Don't wait any longer to experience the lifestyle you've always envisioned.

    This property is off market, which means it's not currently listed for sale or rent on Zillow. This may be different from what's available on other websites or public sources.

    Zillow last checked:

    Listing updated:

    Source: HomeServices Property Management,MLS#: MDAA2067828MLS Logo

    Facts & features

    Interior

    Bedrooms & bathrooms
    • Bedrooms: 3
    • Full bathrooms: 3
    Heating
    • Heat Pump(s)
    Cooling
    • Central A/C
    Appliances
    • Included: Built-In Microwave, Dishwasher, Oven - Single, Oven/Range - Gas, Refrigerator, Water Heater, Dryer, Washer
    Features
    • Breakfast Area, Built-Ins, Carpet, Ceiling Fan(s), Combination Kitchen/Dining,
    • Flooring: Carpet, Hardwood, Vinyl
    • Basement: Fully Finished,Heated,Outside Entrance,Rear Entrance,Walkout Level,Connecting S
    Interior area
    • Total interior livable area: 2,764 sqft

    Property

    Parking
    • Parking features: Attached Garage, Driveway, Garage Door Opener, Inside Access
    • Has uncovered spaces: Yes
    Features
    • Exterior features: Extensive Hardscape, Sidewalks
    • Has water view: Yes
    Lot
    • Size: 4,356 Square Feet
    • Features: Backs to Trees, Cul-de-sac, Front Yard, Landscaping, SideYard(s)

    Construction

    Type & style
    • Home type: SingleFamily
    • Architectural style: Detached
    • Property subtype: Single Family Residence
    Materials
    • Vinyl Siding
    • Roof: Shingle
    Condition
    • New construction: No
    • Year built: 1999

    Utilities & green energy

    • Sewer: Public Sewer
    • Water: Public

    Community & HOA

    Community
    • Subdivision: Russett
    HOA
    • Has HOA: Yes
    • HOA fee: $85 monthly
    Location
    • Region: Laurel

    Financial & listing details

    • Price per square foot: $171/sqft
    • Annual tax amount: $4,832
    • Date on market: 9/28/2023
    • Ownership: Fee Simple

    Price history

    Price history is unavailable.

    Public tax history

    Tax history is unavailable.

    Neighborhood: 20724

    Nearby schools

    GreatSchools rating
    Schools provided by the listing agent
    • Elementary: Brock Bridge
    • Middle: Meade
    • High: Meade
    • District: Anne Arundel County Public Schools

    Source: HomeServices Property Management. This data may not be complete. We recommend contacting the local school district to confirm school assignments for this home.

    Get a cash offer in 3 minutes
    Find out how much your home could sell for in as little as 3 minutes with a no-obligation cash offer.
    Estimated market value
    $473,300
    Get a cash offer in 3 minutes
    Find out how much your home could sell for in as little as 3 minutes with a no-obligation cash offer.
    Estimated market value
    $473,300