Skip main navigation
Sold for $589,000
  • $589,000

    8314 Pigeon Fork Ln, Laurel, MD 20724

    3beds
    2,764sqft
    Single Family Residence
    Built in 1999
    4,224 Square Feet Lot
    $592,700 Zestimate®
    $213/sqft
    $3,397 Estimated rent

    Home value

    $592,700

    $557,000 - $634,000

    $3,397/mo

    Zestimate® history
    Loading
    Loading...

    Owner options

    List your home for rent

    $3,397/mo

    Rent Zestimate®

    Find your next renter with Zillow Rental Manager. Plus, with online applications, you can quickly screen prospective tenants – for free.

    Learn more

    $3,397/mo

    Rent Zestimate®

    Refinance and save

    $3,620/mo

    Est. payment

    Refinancing to a lower rate could help reduce your monthly payments and save thousands over the life of the loan.

    See today's rates

    $3,620/mo

    Est. payment

    Explore your selling options

    Work with a Zillow partner agent

    Leverage their expertise and Zillow's premium Showcase listings to get your home seen by more buyers.

    Get started

    List with your own agent

    Get your home in front of millions of buyers by listing it on Zillow.

    Learn how to do it

    Sell it yourself

    Take full control of how buyers see your home on Zillow by listing For Sale by Owner (FSBO).

    List your home

    What's special

    Generous pantry closetThoughtfully designed outdoor spacesInviting curb appealHardwood flooringBright open interiorCenter islandRoom for casual dining
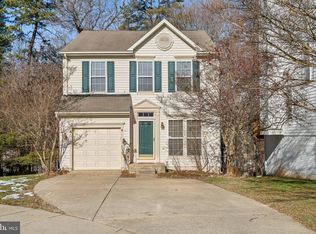
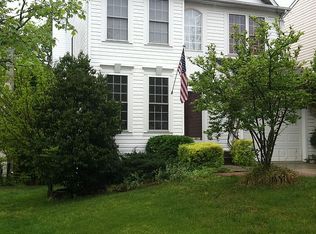
    Under contract with a kick-out clause. Seller is continuing to show and welcomes offers. Welcome to the highly desirable Russett community! This well-maintained home offers 2,764 square feet of living space and is ideally positioned on a landscaped lot backing to tranquil wooded views, providing an excellent balance of privacy and convenience. From the moment you arrive, the inviting curb appeal and thoughtfully designed outdoor spaces set the tone for what awaits inside. Step into a bright, open interior with hardwood flooring and a functional layout designed for everyday living and entertaining. The main living areas flow naturally into the kitchen and dining space, creating a welcoming environment for gatherings large or small. The kitchen features 42-inch cabinetry, granite countertops and updated stainless steel appliances, ample counter space, a center island, generous pantry closet and room for casual dining. The upper level features a spacious primary suite with vaulted ceilings, a walk-in closet with custom built-ins, and an en-suite bath with dual vanities and a soaking tub. Additional bedrooms are comfortably sized and versatile, ideal for guests, a home office, or future needs. The fully finished lower level expands the living space with a large recreation room, a full bath, and walkout access to the backyard. A bonus room on this level offers flexible use as a gym, play area, home theater, or extra storage, providing even more versatility to suit your lifestyle. Outdoor living is equally enjoyable with a deck and patio overlooking peaceful wooded scenery, and the fully fenced backyard offers privacy and space for pets, relaxing, or entertaining. The home also includes a one-car attached garage, offering convenient parking and additional storage. Notable improvements include an HVAC system replaced in 2020 and upgrades to the plumbing system, some of which carry a transferable warranty, offering added peace of mind to the next owner. Located in the sought-after Russett community, residents enjoy access to exceptional amenities including swimming pools, tennis courts, walking and jogging paths, playgrounds, and a clubhouse. Conveniently located near Fort Meade, NSA, major commuter routes, MARC train, Baltimore, Washington DC, and BWI Airport, with shopping and dining just minutes away. A fantastic opportunity to own a spacious home in an amenity-rich community. Don't miss this opportunity to make it your new home! Mortgage savings may be available for buyers of this listing.

    Zillow last checked:

    Listing updated:

    Listed by:

    Ari Musliu 443-315-3156,

    Redfin Corp

    Bought with:

    Bridget Fischer, 518620

    Coastal Realty Maryland

    Source: Bright MLS,MLS#: MDAA2134604MLS Logo

    Facts & features

    Interior

    Bedrooms & bathrooms
    • Bedrooms: 3
    • Bathrooms: 3
    • Full bathrooms: 3
    Basement
    • Area: 928
    Heating
    • Heat Pump, Electric
    Cooling
    • Central Air, Electric
    Appliances
    • Included: Microwave, Dishwasher, Oven/Range - Gas, Refrigerator, Gas Water Heater
    Features
    • Basement: Finished
    • Has fireplace: No
    Interior area
    • Total structure area: 2,972
    • Total interior livable area: 2,764 sqft
    • Finished area above ground: 2,044
    • Finished area below ground: 720

    Property

    Parking
    • Total spaces: 1
    • Parking features: Garage Door Opener, Garage Faces Front, Attached
    • Attached garage spaces: 1
    Accessibility
    • Accessibility features: None
    Features
    • Levels: Three
    • Stories: 3
    • Pool features: Community
    • Fencing: Full
    Lot
    • Size: 4,224 Square Feet
    Details
    • Additional structures: Above Grade, Below Grade
    • Parcel number: 020467590098239
    • Zoning: R15
    • Special conditions: Standard

    Construction

    Type & style
    • Home type: SingleFamily
    • Architectural style: Colonial
    • Property subtype: Single Family Residence
    Materials
    • Other
    • Foundation: Other
    Condition
    • New construction: No
    • Year built: 1999

    Utilities & green energy

    • Sewer: Public Sewer
    • Water: Public

    Community & HOA

    Community
    • Subdivision: Russett
    HOA
    • Has HOA: Yes
    • Amenities included: Basketball Court, Community Center, Pool, Tennis Court(s), Tot Lots/Playground, Volleyball Courts
    • HOA fee: $87 monthly
    Location
    • Region: Laurel

    Financial & listing details

    • Price per square foot: $213/sqft
    • Tax assessed value: $516,800
    • Annual tax amount: $6,054
    • Date on market: 1/16/2026
    • Listing agreement: Exclusive Right To Sell
    • Ownership: Fee Simple

    Price history

    DateEventPrice
    3/12/2026Sold$589,000$213/sqft
    Source: Bright MLS #MDAA2134604 Report a problem
    2/18/2026Contingent$589,000$213/sqft
    Source: Bright MLS #MDAA2134604 Report a problem
    1/16/2026Listed for sale$589,000-1.8%$213/sqft
    Source: Bright MLS #MDAA2134604 Report a problem
    11/30/2025Listing removed$599,900$217/sqft
    Source: Bright MLS #MDAA2126804 Report a problem
    10/4/2025Price change$599,900-1.7%$217/sqft
    Source: Bright MLS #MDAA2126804 Report a problem
    9/24/2025Listed for sale$610,000+7%$221/sqft
    Source: Bright MLS #MDAA2126804 Report a problem
    10/5/2023Sold$570,000$206/sqft
    Source: Bright MLS #MDAA2067828 Report a problem
    9/13/2023Pending sale$570,000$206/sqft
    Source: Bright MLS #MDAA2067828 Report a problem
    9/7/2023Listed for sale$570,000+187.3%$206/sqft
    Source: Bright MLS #MDAA2067828 Report a problem
    10/14/1999Sold$198,415+361.4%$72/sqft
    Source: Public Record Report a problem
    6/28/1999Sold$43,000$16/sqft
    Source: Public Record Report a problem

    Public tax history

    YearProperty taxesTax assessment
    2025$5,905 +10.6%$516,800 +5.9%
    2024$5,341 +6.6%$487,800 +6.3%
    2023$5,010 +11.5%$458,800 +6.7%
    2022$4,491 +7.2%$429,800 +7.2%
    2021$4,189 +7.7%$400,833 +7.8%
    2020$3,890 +8.3%$371,867 +8.4%
    2019$3,590 +5.9%$342,900 +2.6%
    2018$3,389 +2.1%$334,267 +2.7%
    2017$3,319 $325,633 +2.7%
    2016-- $317,000 +4.4%
    2015-- $303,500 +4.7%
    2014-- $290,000 +4.9%
    2013-- $276,500
    2012-- $276,500
    2011-- $276,500 -31.1%
    2010-- $401,310 +6.3%
    2009-- $377,446 +6.7%
    2008-- $353,583 +7.2%
    2007-- $329,720 +15.2%
    2006-- $286,190 +17.9%
    2005-- $242,660 +21.9%
    2004-- $199,130 +5.3%
    2003-- $189,110 +5.6%
    2002-- $179,090 +5.9%
    2001-- $169,070
    Find assessor info on the county website

    Neighborhood: 20724

    Nearby schools

    GreatSchools rating
    Schools provided by the listing agent
    • District: Anne Arundel County Public Schools

    Source: Bright MLS. This data may not be complete. We recommend contacting the local school district to confirm school assignments for this home.

    Get a cash offer in 3 minutes
    Find out how much your home could sell for in as little as 3 minutes with a no-obligation cash offer.
    Estimated market value
    $592,700
    Get a cash offer in 3 minutes
    Find out how much your home could sell for in as little as 3 minutes with a no-obligation cash offer.
    Estimated market value
    $592,700