Located in the desirable Bay Crest community, this beautifully updated 3-bedroom, 2-bath home blends modern upgrades with classic Florida charm. Step inside to find refinished terrazzo floors, fresh interior and exterior paint, and a stunning new kitchen with granite countertops and stainless steel appliances—perfect for cooking and entertaining. A spacious family room offers plenty of space for relaxing or hosting guests, while the primary suite features a sleek en-suite bath with a walk-in shower, and both bathrooms have been tastefully updated. Major improvements include a new roof, new A/C, updated electrical & plumbing, and a new wood privacy fence surrounding the backyard. Enjoy the outdoors year-round from the large screened-in porch, and take advantage of the detached storage shed for all your tools, gear, and extra space needs. Enjoy the lifestyle Bay Crest is known for, easy access to the water, shopping, dining, and just minutes from Tampa International Airport. Optional $20 HOA dues offer exclusive access to the private boat ramp and community events all year long. Move-in ready and full of charm, this home is a true must-see. Preferred lender Joshua Goodwin with Goodwin Mortgage Group is giving a 1% credit of the loan amount, capped at $5,000 towards buyers’ pre-paids and closing costs.
Sold for $415,000
$415,000
8314 STILLBROOK AVENUE, TAMPA, FL 33615
3beds
1,519sqft
Single Family Residence
Built in 1963
7,200 Square Feet Lot
$406,100 Zestimate®
$273/sqft
$2,700 Estimated rent
Home value
$406,100
$374,000 - $443,000
$2,700/mo
Zestimate® history
Owner options
List your home for rent
$2,700/mo
Rent Zestimate®
Find your next renter with Zillow Rental Manager. Plus, with online applications, you can quickly screen prospective tenants – for free.
$2,700/mo
Rent Zestimate®
Refinance and save
$2,869/mo
Est. payment
Refinancing to a lower rate could help reduce your monthly payments and save thousands over the life of the loan.
$2,869/mo
Est. payment
Explore your selling options
Work with a Zillow partner agent
Leverage their expertise and Zillow's premium Showcase listings to get your home seen by more buyers.
Get startedList with your own agent
Get your home in front of millions of buyers by listing it on Zillow.
Learn how to do itSell it yourself
Take full control of how buyers see your home on Zillow by listing For Sale by Owner (FSBO).
List your homeWhat's special
Large screened-in porchNew roofGranite countertopsWood privacy fenceSleek en-suite bathSpacious family roomStunning new kitchen
Zillow last checked:
Listing updated:
Listed by:
Shelby Begnaud 813-373-0375,
KELLER WILLIAMS SOUTH TAMPA 813-875-3700
Bought with:
Yuliett Monserrat Perez, 3549654
FRIENDS REALTY LLC
Source: Stellar MLS,MLS#: TB8386426 Originating MLS: Suncoast Tampa
Originating MLS: Suncoast Tampa
Facts & features
Interior
Bedrooms & bathrooms
- Bedrooms: 3
- Bathrooms: 2
- Full bathrooms: 2
Rooms
- Room types: Family Room
Primary bedroom
- Features: Ceiling Fan(s), En Suite Bathroom, Built-in Closet
- Level: First
- Area: 154 Square Feet
- Dimensions: 14x11
Bedroom 1
- Features: Ceiling Fan(s), Built-in Closet
- Level: First
- Area: 100 Square Feet
- Dimensions: 10x10
Bedroom 2
- Features: Ceiling Fan(s), Built-in Closet
- Level: First
- Area: 130 Square Feet
- Dimensions: 13x10
Primary bathroom
- Features: En Suite Bathroom, Exhaust Fan, Shower No Tub, Single Vanity
- Level: First
- Area: 32 Square Feet
- Dimensions: 4x8
Bathroom 2
- Features: Exhaust Fan, Single Vanity, Tub With Shower
- Level: First
- Area: 35 Square Feet
- Dimensions: 5x7
Balcony porch lanai
- Level: First
- Area: 165 Square Feet
- Dimensions: 11x15
Dining room
- Level: First
- Area: 99 Square Feet
- Dimensions: 11x9
Family room
- Level: First
- Area: 216 Square Feet
- Dimensions: 12x18
Kitchen
- Features: Breakfast Bar, Granite Counters, Pantry, Stone Counters
- Level: First
- Area: 120 Square Feet
- Dimensions: 10x12
Living room
- Features: Ceiling Fan(s)
- Level: First
- Area: 204 Square Feet
- Dimensions: 17x12
Heating
- Central
Cooling
- Central Air
Appliances
- Included: Dishwasher, Dryer, Electric Water Heater, Microwave, Range, Range Hood, Refrigerator, Washer
- Laundry: Common Area, Inside, Laundry Closet
Features
- Ceiling Fan(s), Kitchen/Family Room Combo, Living Room/Dining Room Combo, Open Floorplan, Primary Bedroom Main Floor, Stone Counters, Thermostat
- Flooring: Luxury Vinyl, Terrazzo, Tile
- Doors: Sliding Doors
- Has fireplace: No
Interior area
- Total structure area: 1,888
- Total interior livable area: 1,519 sqft
Property
Features
- Levels: One
- Stories: 1
- Patio & porch: Covered, Patio, Porch, Rear Porch, Screened
- Exterior features: Private Mailbox, Rain Gutters, Sidewalk
- Fencing: Fenced,Wood
- Has view: Yes
- View description: Garden
- Waterfront features: Saltwater Canal Access
Lot
- Size: 7,200 Square Feet
- Dimensions: 72 x 100
- Features: Flood Insurance Required, FloodZone, In County, Landscaped, Sidewalk
- Residential vegetation: Trees/Landscaped
Details
- Additional structures: Shed(s)
- Parcel number: U0229170EW00000800006.0
- Zoning: RSC-6
- Special conditions: None
Construction
Type & style
- Home type: SingleFamily
- Architectural style: Ranch
- Property subtype: Single Family Residence
Materials
- Brick, Stucco
- Foundation: Slab
- Roof: Shingle
Condition
- New construction: No
- Year built: 1963
Utilities & green energy
- Sewer: Public Sewer
- Water: Public
- Utilities for property: BB/HS Internet Available, Cable Available, Cable Connected, Electricity Connected, Phone Available, Public, Water Connected
Community & HOA
Community
- Features: Community Boat Ramp, Water Access
- Security: Smoke Detector(s)
- Pet fee: $0 monthly
- Subdivision: BAY CREST PARK UNIT 07
HOA
- Has HOA: Yes
- HOA fee: $2 monthly
Location
- Region: Tampa
Financial & listing details
- Price per square foot: $273/sqft
- Tax assessed value: $326,577
- Annual tax amount: $5,643
- Date on market: 5/15/2025
- Cumulative days on market: 5 days
- Listing terms: Assumable,Cash,Conventional,FHA,VA Loan
- Ownership: Fee Simple
- Total actual rent: 0
- Electric utility on property: Yes
- Road surface type: Paved, Asphalt
Price history
| Date | Event | Price |
|---|---|---|
| 6/23/2025 | Sold | $415,000-1.2%$273/sqft |
Source:  Stellar MLS #TB8386426 Report a problem Stellar MLS #TB8386426 Report a problem | ||
| 5/21/2025 | Pending sale | $420,000$276/sqft |
Source: Stellar MLS #TB8386426 Report a problem | ||
| 5/15/2025 | Listed for sale | $420,000+40%$276/sqft |
Source: Stellar MLS #TB8386426 Report a problem | ||
| 7/12/2024 | Listing removed | $299,900-19.5%$197/sqft |
Source: Stellar MLS #T3300018 Report a problem | ||
| 1/10/2023 | Sold | $372,500-0.7%$245/sqft |
Source: Public Record Report a problem | ||
| 12/16/2022 | Pending sale | $375,000$247/sqft |
Source: Stellar MLS #T3405842 Report a problem | ||
| 11/3/2022 | Listed for sale | $375,000$247/sqft |
Source: Stellar MLS #T3405842 Report a problem | ||
| 10/28/2022 | Pending sale | $375,000$247/sqft |
Source: Stellar MLS #T3405842 Report a problem | ||
| 10/18/2022 | Price change | $375,000-6.7%$247/sqft |
Source: Stellar MLS #T3405842 Report a problem | ||
| 10/14/2022 | Price change | $402,000-1.5%$265/sqft |
Source: Stellar MLS #T3405842 Report a problem | ||
| 10/8/2022 | Listed for sale | $408,000+31.6%$269/sqft |
Source: Stellar MLS #T3405842 Report a problem | ||
| 5/24/2021 | Sold | $310,000+3.4%$204/sqft |
Source: Stellar MLS #T3300018 Report a problem | ||
| 4/20/2021 | Pending sale | $299,900$197/sqft |
Source: Stellar MLS #T3300018 Report a problem | ||
| 4/8/2021 | Listed for sale | $299,900+152%$197/sqft |
Source: Stellar MLS #T3300018 Report a problem | ||
| 4/22/2011 | Sold | $119,000$78/sqft |
Source: Stellar MLS #T2462862 Report a problem | ||
| 3/18/2011 | Listed for sale | $119,000$78/sqft |
Source: Active Website #T2462862 Report a problem | ||
Public tax history
| Year | Property taxes | Tax assessment |
|---|---|---|
| 2025 | $5,942 +5.3% | $326,577 |
| 2024 | $5,643 -8.6% | $326,577 +3.2% |
| 2023 | $6,177 +6.8% | $316,461 +6.4% |
| 2022 | $5,782 +245.8% | $297,494 +186.5% |
| 2021 | $1,672 +8.7% | $103,827 +1.4% |
| 2020 | $1,538 +5.7% | $102,393 +2.3% |
| 2019 | $1,455 | $100,091 +1.9% |
| 2018 | $1,455 +3.6% | $98,225 -27.7% |
| 2017 | $1,405 +3.4% | $135,790 +45.5% |
| 2016 | $1,359 +2.2% | $93,345 +0.7% |
| 2015 | $1,330 +0.9% | $92,696 +0.8% |
| 2014 | $1,318 | $91,960 +1.5% |
| 2013 | $1,318 +1% | $90,601 +1.7% |
| 2012 | $1,305 +16.1% | $89,087 +4.8% |
| 2011 | $1,124 +3.5% | $85,039 +1.5% |
| 2010 | $1,086 +4% | $83,782 +2.7% |
| 2009 | $1,044 +1.4% | $81,579 +0.1% |
| 2008 | $1,030 -17.2% | $81,498 +3% |
| 2007 | $1,243 -0.3% | $79,124 +3% |
| 2006 | $1,247 +1.3% | $76,851 +3% |
| 2005 | $1,231 | $74,613 +3% |
| 2004 | -- | $72,440 +1.9% |
| 2003 | -- | $71,089 +5% |
| 2002 | -- | $67,699 +1.6% |
| 2001 | -- | $66,633 -11.3% |
| 2000 | $1,151 | $75,099 |
Find assessor info on the county website
Neighborhood: Town 'n' Country
Nearby homes
- $349,5003 bd2 ba1.5k sqft8316 Stillbrook Ave, Tampa, FL 33615Off Market
- $424,0003 bd2 ba1.6k sqft8312 Stillbrook Ave, Tampa, FL 33615Off Market

- $450,8004 bd2 ba1.9k sqft8313 Millwood Dr, Tampa, FL 33615Off Market
- $470,0004 bd3 ba1.9k sqft8311 Millwood Dr, Tampa, FL 33615Sold
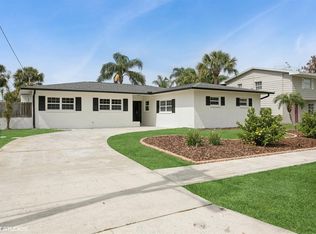
- $322,2003 bd2 ba1.4k sqft8402 Stillbrook Ave, Tampa, FL 33615Off Market
- $400,9003 bd2 ba1.8k sqft8310 Stillbrook Ave, Tampa, FL 33615Off Market
- $363,2003 bd2 ba1.4k sqft4901 Shetland Ave, Tampa, FL 33615Off Market
- $485,0004 bd2 ba1.5k sqft8315 Millwood Dr, Tampa, FL 33615Sold
Nearby schools
GreatSchools rating
- 2/10Bay Crest Elementary SchoolGrades: PK-5Distance: 0.3 mi
- 3/10Webb Middle SchoolGrades: 6-8Distance: 1.3 mi
- 6/10Alonso High SchoolGrades: 9-12Distance: 2.8 mi
Get a cash offer in 3 minutes
Find out how much your home could sell for in as little as 3 minutes with a no-obligation cash offer.
Estimated market value
$406,100
Get a cash offer in 3 minutes
Find out how much your home could sell for in as little as 3 minutes with a no-obligation cash offer.
Estimated market value
$406,100
- Florida
- Hillsborough County
- Tampa
- 33615
- Town 'n' Country
- 8314 STILLBROOK AVENUE
Nearby cities
Nearby neighborhoods
Nearby zip codes
Other Tampa Topics
