Privacy, flexibility, and exceptional outdoor living come together at this beautifully updated Granite Bay estate, located at the end of a private lane on nearly one acre. The property includes a 3,553-square-foot main residence with 4 bedrooms and 3.5 bathrooms, plus a detached 650-square-foot ADU with a full kitchen and bathroom. Combining extensive upgrades, versatile living spaces, and resort-inspired amenities, this exceptional property is designed for comfortable everyday living and memorable entertaining. The thoughtfully updated interior showcases LVP flooring, tray ceilings, crown molding, plantation shutters, solar tube skylights, and a stunning great room enhanced by a new picture window, automatic shades, and seamless indoor-outdoor living. The chef's kitchen is appointed with a Sub-Zero refrigerator, Wolf six-burner cooktop, double ovens, warming drawer, prep sink, pot filler, walk-in pantry, and a separate breakfast room. The luxurious primary suite offers a private retreat with French doors leading to the backyard, a gas fireplace, and a fully renovated spa-inspired bathroom featuring Taj Mahal quartzite countertops, a freestanding soaking tub, stacked stone accent wall, dual-head shower with bench seating, under-cabinet lighting, and custom mirrors with integrated charging stations. Ideal for guests, multigenerational living, a home office, or creative space, the detached ADU features vaulted ceilings, a full kitchen, full bathroom, Murphy bed, private entry, and new LVP flooring. The outdoor setting is equally impressive. Professionally landscaped grounds feature three fountains, artificial turf, raised garden beds, fruit trees, RV/boat storage, and multiple gathering spaces. The saltwater pool serves as the centerpiece of the backyard, complete with waterfalls, water jets, updated pebble plaster and tile, stacked stone accents, and solar heating. An outdoor kitchen, covered patio with three fans, gas-plumbed fire pit, dining gazebo, and expansive entertaining areas create an inviting environment for year-round enjoyment. Add'l highlights include owned solar, newer HVAC systems for both the main home and ADU, tankless water heaters, programmable HVAC by room, a whole-house fan, an oversized driveway with ample guest parking, and a 4-car garage with epoxy flooring, custom cabinetry, workbench, and sink. Located in top rated Eureka School District and Granite Bay High, and just minutes to Folsom Lake State Park.
Closed
$2,010,000
8314 Sturm Ln, Granite Bay, CA 95746
4beds
4,203sqft
Single Family Residence
Built in 2014
0.74 Acres Lot
$1,995,400 Zestimate®
$478/sqft
$6,762 Estimated rent
Home value
$1,995,400
$1.90M - $2.10M
$6,762/mo
Zestimate® history
Owner options
List your home for rent
$6,762/mo
Rent Zestimate®
Find your next renter with Zillow Rental Manager. Plus, with online applications, you can quickly screen prospective tenants – for free.
$6,762/mo
Rent Zestimate®
Refinance and save
$13,490/mo
Est. payment
Refinancing to a lower rate could help reduce your monthly payments and save thousands over the life of the loan.
$13,490/mo
Est. payment
Explore your selling options
Work with a Zillow partner agent
Leverage their expertise and Zillow's premium Showcase listings to get your home seen by more buyers.
Get startedList with your own agent
Get your home in front of millions of buyers by listing it on Zillow.
Learn how to do itSell it yourself
Take full control of how buyers see your home on Zillow by listing For Sale by Owner (FSBO).
List your homeWhat's special
Water jetsFruit treesGas fireplaceMurphy bedThree fountainsMultiple gathering spacesLuxurious primary suite
Zillow last checked:
Listing updated:
Listed by:
Debbie Austin DRE #01429175 916-223-8144,
Keller Williams Realty
Bought with:
Dana Miller, DRE #01472899
GUIDE Real Estate
Source: MetroList Services of CA,MLS#: 226050278Originating MLS: MetroList Services, Inc.
Facts & features
Interior
Bedrooms & bathrooms
- Bedrooms: 4
- Bathrooms: 4
- Full bathrooms: 3
- Partial bathrooms: 1
Primary bedroom
- Features: Walk-In Closet(s)
Primary bathroom
- Features: Shower Stall(s), Soaking Tub
Dining room
- Features: Breakfast Nook, Formal Room, Bar
Kitchen
- Features: Breakfast Area, Granite Counters, Kitchen Island, Kitchen/Family Combo
Heating
- Central
Cooling
- Ceiling Fan(s), Central Air
Appliances
- Laundry: Cabinets, Sink, Ground Floor
Features
- Flooring: Carpet, Tile, Vinyl
- Number of fireplaces: 2
- Fireplace features: Family Room, Gas
Interior area
- Total structure area: 0
- Total interior livable area: 4,203 sqft
Property
Parking
- Total spaces: 4
- Parking features: Boat, RV Access/Parking, RV Possible
- Garage spaces: 4
Features
- Exterior features: Outdoor Kitchen, Outdoor Grill, Fire Pit
- Has private pool: Yes
- Pool features: In Ground, On Lot, Cabana, Salt Water, Gunite, Solar Heat
Lot
- Size: 0.74 Acres
- Features: Auto Sprinkler F&R, Dead End, Stream Seasonal, Landscape Back, Landscape Front
Details
- Additional structures: Cabana, RV/Boat Storage
- Parcel number: 048103051000
- Zoning: RS-AG-B-20
- Special conditions: Standard
Construction
Type & style
- Home type: SingleFamily
- Property subtype: Single Family Residence
Materials
- Stucco, Frame, Wood
- Foundation: Slab
- Roof: Tile
Condition
- Year built: 2014
Utilities & green energy
- Electric: 220 Volts
- Sewer: Sewer in Street
- Water: Meter on Site
- Utilities for property: Sewer Connected, Internet Available, Solar, Underground Utilities, Natural Gas Connected
Green energy
- Energy generation: Solar
Community & HOA
Location
- Region: Granite Bay
Financial & listing details
- Price per square foot: $478/sqft
- Tax assessed value: $1,223,160
- Date on market: 9/20/2026
- Road surface type: Paved
Price history
| Date | Event | Price |
|---|---|---|
| 7/28/2026 | Sold | $2,010,000+0.5%$478/sqft |
Source: Public Record Report a problem | ||
| 7/1/2026 | Pending sale | $2,000,000$476/sqft |
Source: MetroList Services of CA #226050278 Report a problem | ||
| 6/25/2026 | Listed for sale | $2,000,000+86%$476/sqft |
Source: MetroList Services of CA #226050278 Report a problem | ||
| 6/6/2019 | Sold | $1,075,000-8.9%$256/sqft |
Source: MetroList Services of CA #19019361 Report a problem | ||
| 4/20/2019 | Pending sale | $1,180,000$281/sqft |
Source: Angel Lynn Realty #19019361 Report a problem | ||
| 4/7/2019 | Listed for sale | $1,180,000+2.6%$281/sqft |
Source: Angel Lynn Realty #19019361 Report a problem | ||
| 3/7/2019 | Listing removed | $1,150,000$274/sqft |
Source: Purplebricks Realty Inc. #18047356 Report a problem | ||
| 2/4/2019 | Price change | $1,150,000-2.5%$274/sqft |
Source: Purplebricks Realty Inc. #18047356 Report a problem | ||
| 9/25/2018 | Price change | $1,180,000-1.7%$281/sqft |
Source: Purplebricks Realty Inc. #18047356 Report a problem | ||
| 7/13/2018 | Listed for sale | $1,200,000+92%$286/sqft |
Source: Purplebricks Realty Inc. #18047356 Report a problem | ||
| 12/21/2005 | Sold | $625,000+39.8%$149/sqft |
Source: Public Record Report a problem | ||
| 7/15/2005 | Sold | $447,000$106/sqft |
Source: Public Record Report a problem | ||
Public tax history
| Year | Property taxes | Tax assessment |
|---|---|---|
| 2026 | -- | $1,223,160 +2% |
| 2025 | $13,078 +1.4% | $1,199,177 +2% |
| 2024 | $12,901 +2% | $1,175,664 +2% |
| 2023 | $12,654 -0.4% | $1,152,613 +2% |
| 2022 | $12,699 +1.9% | $1,130,014 +2% |
| 2021 | $12,464 +0.2% | $1,107,858 +1% |
| 2020 | $12,438 | $1,096,500 +31.3% |
| 2019 | $12,438 +31.7% | $835,367 +2% |
| 2018 | $9,441 -0.6% | $818,988 +2% |
| 2017 | $9,498 +2.2% | $802,931 +2% |
| 2016 | $9,291 +4.4% | $787,188 +4.1% |
| 2015 | $8,903 +89.9% | $756,000 +107.1% |
| 2014 | $4,689 | $365,000 +30.4% |
| 2013 | -- | $280,000 |
| 2012 | -- | $280,000 -8.8% |
| 2011 | -- | $307,000 +1.8% |
| 2010 | -- | $301,599 -25.5% |
| 2009 | -- | $404,789 +8.9% |
| 2008 | -- | $371,789 -45.1% |
| 2007 | -- | $677,250 +8.4% |
| 2006 | -- | $625,000 +353.6% |
| 2005 | -- | $137,774 +2% |
| 2004 | -- | $135,074 +1.9% |
| 2003 | -- | $132,600 +2% |
| 2002 | -- | $130,001 +2% |
| 2001 | -- | $127,453 +2% |
| 2000 | -- | $124,955 |
Find assessor info on the county website
Neighborhood: 95746
Nearby homes
- $787,2003 bd2 ba1.9k sqft8316 Sturm Ln, Granite Bay, CA 95746Off Market
- $627,7002 bd2 ba1.6k sqft8197 Joe Rodgers Rd, Granite Bay, CA 95746Off Market
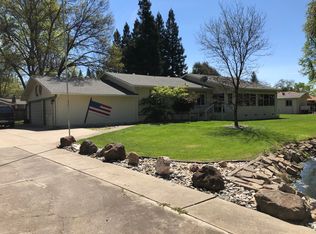
- $979,2003 bd2 ba1.9k sqft8250 Rustic Ln, Granite Bay, CA 95746Off Market
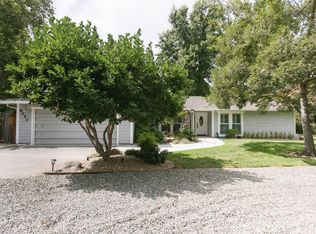
- $963,2003 bd2 ba2.2k sqft6851 Ebony Oaks Pl, Granite Bay, CA 95746Off Market
- $1,111,9003 bd3 ba2k sqft8221 Joe Rodgers Rd, Roseville, CA 95746Off Market
- $701,8003 bd2 ba1.5k sqft8312 Sturm Ln, Granite Bay, CA 95746Off Market
- $819,8003 bd2 ba1.6k sqft8318 Sturm Ln, Granite Bay, CA 95746Off Market
- $1,071,6004 bd3 ba2.8k sqft8268 Sturm Ln, Roseville, CA 95746Off Market
Nearby schools
GreatSchools rating
- 9/10Ridgeview Elementary SchoolGrades: 4-6Distance: 2 mi
- 9/10Willma Cavitt Junior High SchoolGrades: 7-8Distance: 0.8 mi
- 10/10Granite Bay High SchoolGrades: 9-12Distance: 2.3 mi
Get a cash offer in 3 minutes
Find out how much your home could sell for in as little as 3 minutes with a no-obligation cash offer.
Estimated market value
$1,995,400
Get a cash offer in 3 minutes
Find out how much your home could sell for in as little as 3 minutes with a no-obligation cash offer.
Estimated market value
$1,995,400
- California
- Placer County
- Granite Bay
- 95746
- 8314 Sturm Ln
