Welcome to the epitome of elegance and luxury living in Oak Creek! This stunning 4-bedroom, 3-bathroom home with an office/flex room boasts 2400 sq. ft. of exquisite living space, showcasing meticulous attention to detail and modern upgrades throughout. As you step inside, you're greeted by a grand foyer that sets the tone for the rest of the home. The updated flooring flows seamlessly, leading you into the great room where the chef's kitchen opens to the family room, creating a perfect space for both entertaining and everyday living. The kitchen features updated pearl cabinetry, stainless steel appliances, and stylish light fixtures, along with a convenient butler's pantry. The master bedroom is a true retreat, featuring custom California closets and an en suite bathroom with separate shower, bathtub, granite counters, and dual sinks. The additional bathrooms have also been tastefully updated with granite counters. Step outside to the fully fenced yard and screened-in lanai with a deck, creating the perfect space to entertain guests. This home is also equipped with solar panels on the roof that will keep your energy bills low in the hot Florida summer and virtually non existent in the spring, winter, and fall. Located in the highly desirable Oak Creek community, this home is truly a rare find and shows like a model home. Only minutes from I-75 AND I-4, VA Hospitals, shopping, restaurants and more. Don't miss out on the opportunity to make this your forever home – schedule your showing today!
Sold for $476,000
$476,000
8314 WILLOW BEACH DRIVE, RIVERVIEW, FL 33578
4beds
2,400sqft
Single Family Residence
Built in 2017
0.28 Acres Lot
$497,600 Zestimate®
$198/sqft
$2,928 Estimated rent
Home value
$497,600
$473,000 - $522,000
$2,928/mo
Zestimate® history
Owner options
List your home for rent
$2,928/mo
Rent Zestimate®
Find your next renter with Zillow Rental Manager. Plus, with online applications, you can quickly screen prospective tenants – for free.
$2,928/mo
Rent Zestimate®
Refinance and save
$3,319/mo
Est. payment
Refinancing to a lower rate could help reduce your monthly payments and save thousands over the life of the loan.
$3,319/mo
Est. payment
Explore your selling options
Work with a Zillow partner agent
Leverage their expertise and Zillow's premium Showcase listings to get your home seen by more buyers.
Get startedList with your own agent
Get your home in front of millions of buyers by listing it on Zillow.
Learn how to do itSell it yourself
Take full control of how buyers see your home on Zillow by listing For Sale by Owner (FSBO).
List your homeWhat's special
Luxury livingVa hospitalsGranite countersOak creekFlex roomGrand foyerSeparate shower
Zillow last checked:
Listing updated:
Listed by:
Kevin Jacobs 813-786-0560,
KELLER WILLIAMS SOUTH SHORE 813-641-8300,
David Lovitch 845-629-7804,
KELLER WILLIAMS SOUTH SHORE
Bought with:
Qiuchan Ruan, 3486939
PINEYWOODS REALTY LLC
Source: Stellar MLS,MLS#: T3521030 Originating MLS: Tampa
Originating MLS: Tampa
Facts & features
Interior
Bedrooms & bathrooms
- Bedrooms: 4
- Bathrooms: 3
- Full bathrooms: 3
Primary bedroom
- Features: Walk-In Closet(s)
- Level: First
- Dimensions: 19.1x13.9
Bedroom 2
- Features: Built-in Closet
- Level: First
Bedroom 3
- Features: Built-in Closet
- Level: First
Bedroom 4
- Features: Built-in Closet
- Level: First
Primary bathroom
- Level: First
- Dimensions: 19.1x13.9
Balcony porch lanai
- Level: First
- Dimensions: 21.8x8.8
Dining room
- Level: First
- Dimensions: 18.3x17.11
Foyer
- Level: First
- Dimensions: 5.1x6.6
Kitchen
- Level: First
- Dimensions: 12.11x8.2
Living room
- Level: First
- Dimensions: 19.3x13.11
Office
- Level: First
- Dimensions: 12.2x12.8
Heating
- Central
Cooling
- Central Air
Appliances
- Included: Dishwasher, Microwave, Range, Refrigerator
- Laundry: Inside
Features
- Ceiling Fan(s), Eating Space In Kitchen, High Ceilings, Kitchen/Family Room Combo, Living Room/Dining Room Combo, Open Floorplan, Solid Surface Counters, Solid Wood Cabinets
- Flooring: Carpet, Ceramic Tile, Laminate
- Doors: Sliding Doors
- Windows: Skylight(s)
- Has fireplace: No
Interior area
- Total structure area: 3,106
- Total interior livable area: 2,400 sqft
Property
Parking
- Total spaces: 2
- Parking features: Driveway
- Attached garage spaces: 2
- Has uncovered spaces: Yes
Features
- Levels: One
- Stories: 1
- Patio & porch: Covered, Front Porch, Patio, Rear Porch, Screened
- Exterior features: Sidewalk
Lot
- Size: 0.28 Acres
- Dimensions: 90.82 x 133.91
- Features: City Lot, In County, Level
- Residential vegetation: Mature Landscaping
Details
- Parcel number: U133019A2Y00007300007.0
- Zoning: PD
- Special conditions: None
Construction
Type & style
- Home type: SingleFamily
- Architectural style: Contemporary
- Property subtype: Single Family Residence
Materials
- Block, Stucco
- Foundation: Slab
- Roof: Shingle
Condition
- New construction: No
- Year built: 2017
Utilities & green energy
- Sewer: Public Sewer
- Water: Public
- Utilities for property: Cable Available, Electricity Available
Community & HOA
Community
- Pet fee: $0 monthly
- Subdivision: OAK CREEK PRCL 6
HOA
- Has HOA: Yes
- HOA fee: $19 monthly
- HOA name: Green Acre Properties
- HOA phone: 813-600-1100
Location
- Region: Riverview
Financial & listing details
- Price per square foot: $198/sqft
- Tax assessed value: $447,503
- Annual tax amount: $9,690
- Date on market: 4/25/2024
- Cumulative days on market: 13 days
- Listing terms: Cash,Conventional,FHA,VA Loan
- Ownership: Fee Simple
- Total actual rent: 0
- Electric utility on property: Yes
- Road surface type: Asphalt
Price history
| Date | Event | Price |
|---|---|---|
| 6/21/2024 | Sold | $476,000-1.8%$198/sqft |
Source:  Stellar MLS #T3521030 Report a problem Stellar MLS #T3521030 Report a problem | ||
| 5/8/2024 | Pending sale | $484,900$202/sqft |
Source: Stellar MLS #T3521030 Report a problem | ||
| 4/25/2024 | Listed for sale | $484,900+2.1%$202/sqft |
Source: Stellar MLS #T3521030 Report a problem | ||
| 12/13/2022 | Sold | $475,000-2.1%$198/sqft |
Source: Public Record Report a problem | ||
| 11/9/2022 | Pending sale | $485,000$202/sqft |
Source: Stellar MLS #T3411138 Report a problem | ||
| 11/1/2022 | Listed for sale | $485,000+66.1%$202/sqft |
Source: Stellar MLS #T3411138 Report a problem | ||
| 5/19/2017 | Sold | $292,000$122/sqft |
Source: Public Record Report a problem | ||
Public tax history
| Year | Property taxes | Tax assessment |
|---|---|---|
| 2025 | $9,540 +2.3% | $447,503 -2.5% |
| 2024 | $9,329 -3.7% | $459,084 +4.7% |
| 2023 | $9,690 +59.3% | $438,669 +58.4% |
| 2022 | $6,082 +1.7% | $276,978 +3% |
| 2021 | $5,981 +1.3% | $268,911 +1.4% |
| 2020 | $5,901 +3.6% | $265,198 +2.3% |
| 2019 | $5,694 | $259,236 -7.5% |
| 2018 | $5,694 -4% | $280,310 +398.8% |
| 2017 | $5,930 +177.3% | $56,194 +358.4% |
| 2016 | $2,138 | $12,260 |
Find assessor info on the county website
Neighborhood: Parkway Center
Nearby homes
- $491,0004 bd3 ba2.4k sqft8312 Willow Beach Dr, Riverview, FL 33578Off Market
- $405,0003 bd2 ba1.7k sqft8316 Willow Beach Dr, Riverview, FL 33578Sold
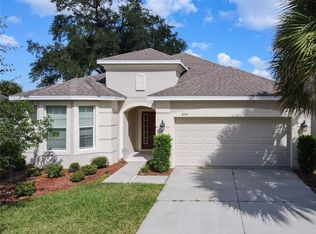
- $500,3004 bd4 ba2.6k sqft8318 Willow Beach Dr, Riverview, FL 33578Off Market
- $445,0004 bd4 ba2.6k sqft8310 Willow Beach Dr, Riverview, FL 33578Sold
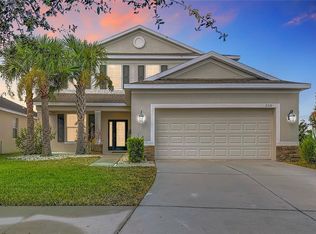
- $447,0003 bd2 ba2k sqft8320 Willow Beach Dr, Riverview, FL 33578Off Market
- $390,3003 bd2 ba2k sqft8308 Willow Beach Dr, Riverview, FL 33578Off Market
- $432,0004 bd3 ba2.6k sqft8317 Willow Beach Dr, Riverview, FL 33578Off Market
- $519,5004 bd4 ba2.6k sqft7319 Blue Beech Dr, Riverview, FL 33578Sold
Nearby schools
GreatSchools rating
- 2/10Ippolito Elementary SchoolGrades: PK-5Distance: 0.7 mi
- 2/10Giunta Middle SchoolGrades: 6-8Distance: 2.8 mi
- 3/10Spoto High SchoolGrades: 9-12Distance: 1.2 mi
Get a cash offer in 3 minutes
Find out how much your home could sell for in as little as 3 minutes with a no-obligation cash offer.
Estimated market value
$497,600
Get a cash offer in 3 minutes
Find out how much your home could sell for in as little as 3 minutes with a no-obligation cash offer.
Estimated market value
$497,600
- Florida
- Hillsborough County
- Riverview
- 33578
- Parkway Center
- 8314 WILLOW BEACH DRIVE
Nearby cities
Nearby neighborhoods
Nearby zip codes
Other Riverview Topics
