Fully renovated from top to bottom, this beautifully updated 3 bedroom, 2 bathroom home offers 1,302 square feet of spacious and functional living space with quality finishes throughout. The redesigned kitchen features custom cabinetry, butcher block countertops, and LG appliances, while the inviting living room and designated dining area create a layout that feels both open and functional. The bathrooms and living spaces have been thoughtfully modernized throughout. Renovations completed between 2023–2026 include major updates to the plumbing, electrical, roof, HVAC, kitchen, bathrooms, flooring, fixtures, and more. A rare bonus is the additional lot included with the property - offering future build potential, expanded outdoor space, added privacy, or long-term investment upside. Truly move-in ready with extensive improvements already completed.
Contingent
Price cut: $10.1K (7/31)
$184,900
8315 7th Ct S, Birmingham, AL 35206
3beds
1,302sqft
Single Family Residence
Built in 1935
0.35 Acres Lot
$179,000 Zestimate®
$142/sqft
$-- HOA
What's special
Fully renovatedDesignated dining areaButcher block countertopsQuality finishes throughoutExpanded outdoor spaceAdded privacyCustom cabinetry
- 112 days
- 82
- 2
Zillow last checked:
Listing updated:
Listed by:
John Stanback CELL:662-549-6218,
Evernest Too
Source: GALMLS,MLS#: 21454455
Facts & features
Interior
Bedrooms & bathrooms
- Bedrooms: 3
- Bathrooms: 2
- Full bathrooms: 2
Rooms
- Room types: Bedroom, Dining Room, Bathroom, Kitchen, Master Bathroom, Master Bedroom
Primary bedroom
- Level: First
Bedroom 1
- Level: First
Bedroom 2
- Level: First
Primary bathroom
- Level: First
Bathroom 1
- Level: First
Dining room
- Level: First
Kitchen
- Features: Butcher Block
- Level: First
Living room
- Level: First
Basement
- Area: 0
Heating
- Central
Cooling
- Central Air
Appliances
- Included: Microwave, Electric Oven, Refrigerator, Stove-Electric, Electric Water Heater
- Laundry: Electric Dryer Hookup, Washer Hookup, Main Level, Laundry Room, Yes
Features
- Recessed Lighting, Smooth Ceilings, Tub/Shower Combo
- Flooring: Laminate
- Basement: Crawl Space
- Attic: None
- Number of fireplaces: 2
- Fireplace features: Brick (FIREPL), Family Room, Gas
Interior area
- Total interior livable area: 1,302 sqft
- Finished area above ground: 1,302
- Finished area below ground: 0
Video & virtual tour
Property
Parking
- Total spaces: 2
- Parking features: Detached
- Has garage: Yes
- Carport spaces: 2
Features
- Levels: One
- Stories: 1
- Patio & porch: Covered, Patio, Porch
- Pool features: None
- Has view: Yes
- View description: None
- Waterfront features: No
Lot
- Size: 0.35 Acres
Details
- Parcel number: 2300114014006.000
- Special conditions: N/A
Construction
Type & style
- Home type: SingleFamily
- Property subtype: Single Family Residence
Materials
- Other
Condition
- Year built: 1935
Utilities & green energy
- Water: Public
- Utilities for property: Sewer Connected
Community & HOA
Community
- Subdivision: East Lake
Location
- Region: Birmingham
Financial & listing details
- Price per square foot: $142/sqft
- Tax assessed value: $84,800
- Annual tax amount: $1,230
- Price range: $184.9K - $184.9K
- Date on market: 5/29/2026
Estimated market value
$179,000
$170,000 - $188,000
$1,259/mo
Price history
| Date | Event | Price |
|---|---|---|
| 8/12/2026 | Contingent | $184,900$142/sqft |
Source:  GALMLS #21454455 Report a problem GALMLS #21454455 Report a problem | ||
| 7/31/2026 | Price change | $184,900-5.2%$142/sqft |
Source: GALMLS #21454455 Report a problem | ||
| 5/29/2026 | Listed for sale | $195,000+387.5%$150/sqft |
Source: GALMLS #21454455 Report a problem | ||
| 5/9/2023 | Listing removed | -- |
Source: Zillow Rentals Report a problem | ||
| 4/26/2023 | Price change | $1,350-15.4%$1/sqft |
Source: Zillow Rentals Report a problem | ||
| 4/6/2023 | Listed for rent | $1,595+82.3%$1/sqft |
Source: Zillow Rentals Report a problem | ||
| 3/24/2021 | Listing removed | -- |
Source: Owner Report a problem | ||
| 11/18/2017 | Listing removed | $875$1/sqft |
Source: Owner Report a problem | ||
| 10/23/2017 | Listed for rent | $875+2.9%$1/sqft |
Source: Owner Report a problem | ||
| 9/10/2017 | Listing removed | $850$1/sqft |
Source: Owner Report a problem | ||
| 9/1/2017 | Price change | $850-5%$1/sqft |
Source: Owner Report a problem | ||
| 8/25/2017 | Sold | $40,000-2%$31/sqft |
Source: Public Record Report a problem | ||
| 8/16/2017 | Listed for rent | $895$1/sqft |
Source: Owner Report a problem | ||
| 10/2/2014 | Sold | $40,800+33.8%$31/sqft |
Source: Public Record Report a problem | ||
| 8/15/2014 | Sold | $30,500-27%$23/sqft |
Source: Public Record Report a problem | ||
| 8/14/2014 | Listed for sale | $41,800+4080%$32/sqft |
Source: Owner Report a problem | ||
| 11/17/2006 | Sold | $1,000-98.1%$1/sqft |
Source: Public Record Report a problem | ||
| 5/5/1998 | Sold | $51,500$40/sqft |
Source: Public Record Report a problem | ||
Public tax history
| Year | Property taxes | Tax assessment |
|---|---|---|
| 2025 | $1,230 +2.4% | $16,960 +2.4% |
| 2024 | $1,201 +6.7% | $16,560 +6.7% |
| 2023 | $1,125 +0.9% | $15,520 -0.3% |
| 2022 | $1,115 +22.1% | $15,560 +23.5% |
| 2021 | $914 +72.1% | $12,600 +5.4% |
| 2020 | $531 | $11,960 +63.4% |
| 2019 | $531 +5.8% | $7,320 +5.8% |
| 2018 | $502 | $6,920 |
| 2017 | $502 +1.2% | $6,920 +1.2% |
| 2016 | $496 | $6,840 |
| 2015 | $496 -3.5% | $6,840 -4.7% |
| 2014 | $514 -18.8% | $7,180 |
| 2013 | $633 | $7,180 -21.2% |
| 2012 | $633 -30.7% | $9,112 -30.8% |
| 2008 | $914 +87.7% | $13,160 +87.7% |
| 2005 | $487 +4.5% | $7,010 -47.8% |
| 2004 | $466 +3.9% | $13,420 +3.9% |
| 2003 | $449 +28.9% | $12,920 +157.9% |
| 2002 | $348 | $5,010 |
| 2001 | $348 | $5,010 |
| 2000 | $348 | $5,010 |
Find assessor info on the county website
Monthly payment
Est. payment
Payment breakdown
Explore the cost of this home by adjusting the details. Changes won't be saved.Climate risks
Neighborhood: South East Lake
Nearby schools
Schools provided by the listing agent
- Elementary: Robinson
- Middle: Ossie Ware Mitchell
- High: Woodlawn
Source: GALMLS. This data may not be complete. We recommend contacting the local school district to confirm school assignments for this home.

Similar homes
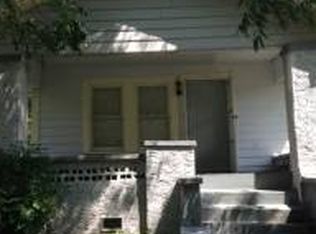
- $159,9003 bd2 ba1.3k sqft816 80th St S, Birmingham, AL 35206For Sale

 MLS ID #21464688, Melanie Siow, RealtySouth-OTM-Acton Rd. GALMLS
 - $179,0003 bd2 ba1.3k sqftSpectrum, Birmingham, AL 35206For Sale
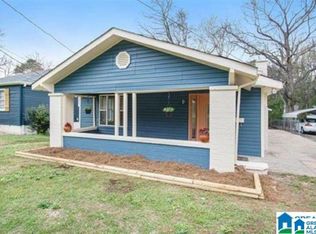 MLS ID #21463506, Taylor Jackson, Real Broker LLC. GALMLS
 - $174,9003 bd2 ba1.3k sqft8412 3rd Ave S, Birmingham, AL 35206For Sale
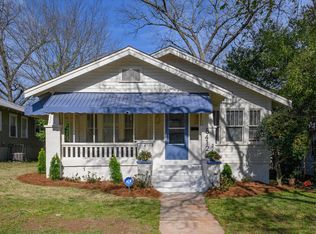 MLS ID #21447318, Leesa Warren, Keller Williams Homewood. GALMLS
 - $167,5003 bd2 ba1.4k sqft456 86th St S, Birmingham, AL 35206For Sale
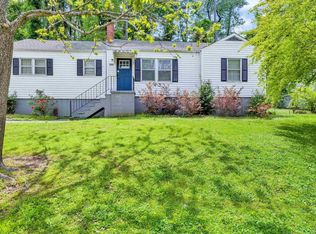 MLS ID #21452981, Ashleigh Timmerman, Keller Williams Realty Vestavia. GALMLS
 - $165,0003 bd1 ba1k sqft778 81st St S, Birmingham, AL 35206For SaleMLS ID #21461360, Aaron Sims, Keller Williams Realty Vestavia. GALMLS
- $179,9003 bd2 ba1k sqftVarious, Birmingham, AL 35212For SaleMLS ID #21461867, Jason Carnes, Keller Williams. GALMLS
- $209,0004 bd3 ba1.6k sqft604 Gravlee Ln, Birmingham, AL 35206For SaleMLS ID #21461461, Sara Giles, LAH Sotheby's International Realty Hoover. GALMLS
- $174,9004 bd2 ba1.6k sqft828 Meadowbrook Dr, Birmingham, AL 35215For SaleMLS ID #21460736, Adam Snow, Keller Williams Homewood. GALMLS
- $169,9003 bd2 ba1.2k sqft1404 Five Mile Rd, Birmingham, AL 35215For SaleMLS ID #21455591, Rodrigo Cisneros, EXP Realty LLC. GALMLS
- $149,9003 bd2 ba1k sqft7321 Naples Ave, Birmingham, AL 35206For SaleMLS ID #21430040, Leesa Warren, Keller Williams Homewood. GALMLS
- $239,9004 bd2 ba1.2k sqftSpectrum Or At&t, Birmingham, AL 35206For SaleMLS ID #21458253, Shannon Malcom, EXIT Realty Birmingham. GALMLS
- $119,9004 bd2 ba1.3k sqft8524 Cedar Bark Cir, Birmingham, AL 35206For SaleMLS ID #21450182, Mary Askew, Trelora Realty, INC. GALMLS
- $179,0002 bd2 ba1k sqft117 66th St S, Birmingham, AL 35212For SaleMLS ID #21452231, Brian Boehm, RealtySouth-MB-Cahaba Rd. GALMLS
- $219,9002 bd2 ba960 sqft517 64th St S, Birmingham, AL 35212For SaleMLS ID #21463330, Jennifer Brown Stinson, RealtySouth-MB-Crestline. GALMLS
- $185,0003 bd2 ba1.3k sqft1653 5th Pl NW, Birmingham, AL 35215For SaleMLS ID #21455888, Ethan Jett, Keller Williams Metro South. GALMLS
- $175,0003 bd2 ba1.3k sqftSpectrum, Birmingham, AL 35222For SaleMLS ID #21459923, Caroline Roach, Fernhill Realty LLC - Birmingham. GALMLS
- $174,9002 bd2 ba1k sqft5211 Edgewood Rd, Adamsville, AL 35005For SaleMLS ID #21465408, Leda Mims, ARC Realty - Hoover. GALMLS
- $225,0003 bd2 ba1.3k sqftSpectrum, Birmingham, AL 35215For SaleMLS ID #21464673, Cassandra Churchill, Keller Williams Realty Vestavia. GALMLS
- $149,9003 bd2 ba1.7k sqft1181 Five Mile Rd, Birmingham, AL 35215For SaleMLS ID #21455917, Yvonne Harris, Trelora Realty, INC. GALMLS
- $209,9003 bd2 ba1.7k sqft2312 9th St NW, Birmingham, AL 35215For SaleMLS ID #21460202, Robert Salmons, Entera Realty LLC. GALMLS
