Skip main navigation
Closed
  • $652,000

    8315 Anna AVENUE, Waterford, WI 53185

    4beds
    3,469sqft
    Single Family Residence
    Built in 2004
    0.5 Acres Lot
    $790,700 Zestimate®
    $188/sqft
    $4,653 Estimated rent

    Home value

    $790,700

    $735,000 - $854,000

    $4,653/mo

    Zestimate® history
    Loading
    Loading...

    Owner options

    List your home for rent

    $4,653/mo

    Rent Zestimate®

    Find your next renter with Zillow Rental Manager. Plus, with online applications, you can quickly screen prospective tenants – for free.

    Learn more

    $4,653/mo

    Rent Zestimate®

    Refinance and save

    $4,242/mo

    Est. payment

    Refinancing to a lower rate could help reduce your monthly payments and save thousands over the life of the loan.

    See today's rates

    $4,242/mo

    Est. payment

    Explore your selling options

    Work with a Zillow partner agent

    Leverage their expertise and Zillow's premium Showcase listings to get your home seen by more buyers.

    Get started

    List with your own agent

    Get your home in front of millions of buyers by listing it on Zillow.

    Learn how to do it

    Sell it yourself

    Take full control of how buyers see your home on Zillow by listing For Sale by Owner (FSBO).

    List your home

    What's special

    Pellet stoveCustom backsplashHot tubPool tableHuge eat in kitchenHuge master suiteHuge rec room
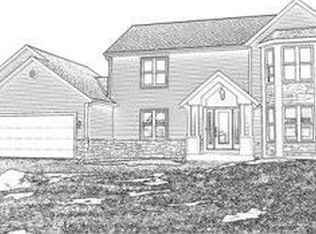
    This immaculate colonial has it all & then some! The interior has a huge eat in kitchen w quartz counters, custom backsplash, & SS appliances open to great room w GFP. Plus dining room. Main floor laundry/mud room that can be an organized drop zone for the whole family. Upstairs (chairlift if needed) is the huge master suite w WIC & large en suite bath with no threshold walk-in shower. Three additional bedrooms & full bath. Lower level has huge Rec Room that includes theater, pool table, & more. Plus storage!!! The 932 sq ft heated garage comfortably fits 3 cars plus your motorcycle & snow mobile & more. Plus access to the four season sunroom that is perfect in both the summer & winter (insulated floor, walls, & ceiling plus pellet stove). Pool, hot tub & pond for year round outdoor fun

    Zillow last checked:

    Listing updated:

    Listed by:

    Christina Husar info@lakecountryflatfee.com,

    Lake Country Flat Fee

    Bought with:

    Erin J Rogosienski

    Source: WIREX MLS,MLS#: 1832733MLS LogoOriginating MLS: Metro MLS

    Facts & features

    Interior

    Bedrooms & bathrooms
    • Bedrooms: 4
    • Bathrooms: 4
    • Full bathrooms: 3
    • 1/2 bathrooms: 1
    Primary bedroom
    • Level: Upper
    • Area: 324
    • Dimensions: 18 x 18
    Bedroom 2
    • Level: Upper
    • Area: 182
    • Dimensions: 14 x 13
    Bedroom 3
    • Level: Upper
    • Area: 156
    • Dimensions: 13 x 12
    Bedroom 4
    • Level: Upper
    • Area: 156
    • Dimensions: 13 x 12
    Bathroom
    • Features: Tub Only, Ceramic Tile, Master Bedroom Bath: Walk-In Shower, Shower Over Tub, Shower Stall
    Dining room
    • Level: Main
    • Area: 198
    • Dimensions: 18 x 11
    Kitchen
    • Level: Main
    • Area: 380
    • Dimensions: 20 x 19
    Living room
    • Level: Main
    • Area: 442
    • Dimensions: 26 x 17
    Heating
    • Natural Gas, Forced Air
    Cooling
    • Central Air
    Appliances
    • Included: Dishwasher, Disposal, Dryer, Microwave, Oven, Range, Refrigerator, Washer, Water Softener Rented
    Features
    • High Speed Internet
    • Flooring: Wood
    • Windows: Skylight(s)
    • Basement: Finished,Full,Concrete,Sump Pump
    Interior area
    • Total structure area: 3,469
    • Total interior livable area: 3,469 sqft
    • Finished area above ground: 2,569
    • Finished area below ground: 900

    Property

    Parking
    • Total spaces: 3.5
    • Parking features: Garage Door Opener, Heated Garage, Attached, 3 Car
    • Attached garage spaces: 3.5
    Features
    • Levels: Two
    • Stories: 2
    • Patio & porch: Patio
    • Pool features: Above Ground
    • Has view: Yes
    • View description: Water
    • Has water view: Yes
    • Water view: Water
    • Waterfront features: Waterfront, Pond, 51-100 feet
    • Body of water: Pond
    Lot
    • Size: 0.50 Acres
    Details
    • Additional structures: Garden Shed
    • Parcel number: 010042005202850
    • Zoning: RES
    • Special conditions: Arms Length

    Construction

    Type & style
    • Home type: SingleFamily
    • Architectural style: Colonial
    • Property subtype: Single Family Residence
    Materials
    • Aluminum Siding, Vinyl Siding
    Condition
    • 11-20 Years
    • New construction: No
    • Year built: 2004

    Utilities & green energy

    • Sewer: Public Sewer
    • Water: Well
    • Utilities for property: Cable Available

    Community & neighborhood

    Location
    • Region: Wind Lake
    • Subdivision: Long Lake Estates
    • Municipality: Norway

    Price history

    DateEventPrice
    7/14/2023Sold$652,000+1.9%$188/sqft
    Source: WIREX MLS #1832733 Report a problem
    5/8/2023Contingent$639,900$184/sqft
    Source: WIREX MLS #1832733 Report a problem
    5/4/2023Listed for sale$639,900+21.9%$184/sqft
    Source: WIREX MLS #1832733 Report a problem
    7/28/2020Listing removed$524,900$151/sqft
    Source: RE/MAX Realty 100 #1700007 Report a problem
    7/23/2020Listed for sale$524,900$151/sqft
    Source: RE/MAX Realty 100 #1700007 Report a problem

    Public tax history

    YearProperty taxesTax assessment
    2025$6,500 +9.7%$654,400
    2024$5,923 +14.2%$654,400 +56.5%
    2023$5,188 +0.2%$418,200
    2022$5,179 +1.1%$418,200
    2021$5,122 $418,200
    2020-- $418,200 +24.3%
    2019$5,268 +8.9%$336,400
    2018$4,836 +2.4%$336,400
    2017$4,721 -7.2%$336,400
    2016$5,088 $336,400
    2015$5,088 +1.7%$336,400
    2014$5,002 -15.3%$336,400 -6%
    2013$5,906 +0.6%$357,700
    2012$5,872 -3%$357,700
    2011$6,054 +1.9%$357,700
    2010$5,938 -3.3%$357,700
    2009$6,142 +3.2%$357,700
    2008$5,952 -3%$357,700
    2007$6,137 +9.3%$357,700
    2006$5,615 +0.4%$357,700 +19.2%
    2005$5,594 +240.2%$300,100 +241.8%
    2004$1,645 $87,800

    Find assessor info on the county website

    Neighborhood: 53185

    Nearby schools

    GreatSchools rating
    Schools provided by the listing agent
    • High: Muskego
    • District: Muskego-Norway

    Source: WIREX MLS. This data may not be complete. We recommend contacting the local school district to confirm school assignments for this home.

    Get a cash offer in 3 minutes
    Find out how much your home could sell for in as little as 3 minutes with a no-obligation cash offer.
    Estimated market value
    $790,700
    Get a cash offer in 3 minutes
    Find out how much your home could sell for in as little as 3 minutes with a no-obligation cash offer.
    Estimated market value
    $790,700