Skip main navigation
Sold for $1,495,000
  • $1,495,000

    8315 BOWDEN WAY, WINDERMERE, FL 34786

    5beds
    3,480sqft
    Single Family Residence
    Built in 2001
    0.34 Acres Lot
    $1,622,100 Zestimate®
    $430/sqft
    $7,217 Estimated rent

    Home value

    $1,622,100

    $1.51M - $1.75M

    $7,217/mo

    Zestimate® history
    Loading
    Loading...

    Owner options

    List your home for rent

    $7,217/mo

    Rent Zestimate®

    Find your next renter with Zillow Rental Manager. Plus, with online applications, you can quickly screen prospective tenants – for free.

    Learn more

    $7,217/mo

    Rent Zestimate®

    Refinance and save

    $11,067/mo

    Est. payment

    Refinancing to a lower rate could help reduce your monthly payments and save thousands over the life of the loan.

    See today's rates

    $11,067/mo

    Est. payment

    Explore your selling options

    Work with a Zillow partner agent

    Leverage their expertise and Zillow's premium Showcase listings to get your home seen by more buyers.

    Get started

    List with your own agent

    Get your home in front of millions of buyers by listing it on Zillow.

    Learn how to do it

    Sell it yourself

    Take full control of how buyers see your home on Zillow by listing For Sale by Owner (FSBO).

    List your home

    What's special

    Gas fireplaceResort style poolBasketball courtTennis courtsSalt water poolSeparate bedroomBoat ramp
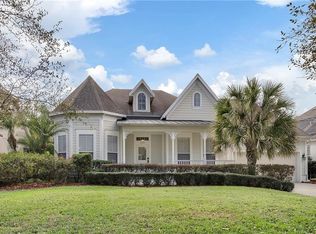
    Welcome to 8315 Bowden Way located in the sought after community of Keene’s Pointe located in Windermere FL. Every detail has been taken care of in this 5 bedroom + office/4 bathroom home and has been meticulously renovated and will not disappoint.  Step inside to find beautiful luxury vinyl plank flooring, elegant crown molding, and plantation shutters throughout. Walking in you will find your home office and formal dining room with custom light fixture and walls adorned with shiplap adding a modern yet timeless touch. The heart of the home - a chef’s dream kitchen - featuring stainless steel appliances - including a chef’s dream Viking 6 burner oven and stovetop, refrigerator, dishwasher, and ample countertop space. Enjoy the newly remodeled owners retreat bathroom featuring an oversized shower with both a rain head and wall head, dual vanities, custom cabinetry, and walk in closet with built ins making this bathroom a truly unique sanctuary. When you are ready to relax at the end of a long day, just step outside to your private backyard retreat!  You can either lounge in your screened in covered lanai or enjoy your salt water pool framed by lush-landscaping. To complete the downstairs are 3 additional and two fully remodeled bathrooms. The second floor features a full living space, separate bedroom, and full bathroom. As the new owner you will enjoy additional features such as: Washer and Dryer, Roof installed (2020), air conditioning systems (2018/2019), gas fireplace, and an energy-efficient solar system for the pool, water heater (2017) and a whole-house water softener. The garage has finished walls and new epoxy flooring with built in shelving, electrical, sink and newly redone access to additional attic storage. The exclusive Keene’s Pointe community offers a boat ramp for lake access, 24-hour gated security, basketball court and playgrounds. You may also join The Golden Bear Club featuring an 18-hole private golf course, tennis courts, a resort style pool, fitness center and exceptional dining options. Initiation Fee and monthly dues would be required. This home promises a lifestyle of unmatched comfort and luxury. Don’t miss out on making this exquisite property your new home today!

    Zillow last checked:

    Listing updated:

    Listed by:

    Vanessa Barnes 407-973-2414,

    KELLER WILLIAMS REALTY AT THE LAKES 407-566-1800

    Bought with:

    Shane Croft, 3221016

    COLDWELL BANKER RESIDENTIAL RE

    Source: Stellar MLS,MLS#: S5104136MLS LogoOriginating MLS: Osceola

    Facts & features

    Interior

    Bedrooms & bathrooms
    • Bedrooms: 5
    • Bathrooms: 4
    • Full bathrooms: 4
    Rooms
    • Room types: Bonus Room, Den/Library/Office, Dining Room, Utility Room, Loft
    Primary bedroom
    • Features: Walk-In Closet(s)
    • Level: First
    • Dimensions: 21x13
    Bedroom 2
    • Features: Built-in Closet
    • Level: First
    • Dimensions: 13x10
    Bedroom 3
    • Features: Built-in Closet
    • Level: First
    • Dimensions: 11x11
    Bedroom 4
    • Features: Built-in Closet
    • Level: First
    • Dimensions: 11x10
    Bedroom 5
    • Features: Walk-In Closet(s)
    • Level: Second
    • Dimensions: 14x12
    Den
    • Level: First
    • Dimensions: 14x13
    Dining room
    • Level: First
    • Dimensions: 14x12
    Kitchen
    • Level: First
    • Dimensions: 17x17
    Living room
    • Level: First
    • Dimensions: 16x10
    Heating
    • Central
    Cooling
    • Central Air
    Appliances
    • Included: Dishwasher, Dryer, Range, Refrigerator, Washer, Water Softener
    • Laundry: Laundry Room
    Features
    • Ceiling Fan(s), Kitchen/Family Room Combo, Open Floorplan, Primary Bedroom Main Floor
    • Flooring: Carpet, Luxury Vinyl, Tile
    • Doors: Sliding Doors
    • Windows: Shutters
    • Has fireplace: Yes
    • Fireplace features: Family Room, Gas
    Interior area
    • Total structure area: 4,437
    • Total interior livable area: 3,480 sqft

    Property

    Parking
    • Total spaces: 3
    • Parking features: Driveway, Tandem
    • Attached garage spaces: 3
    • Has uncovered spaces: Yes
    Features
    • Levels: Two
    • Stories: 2
    • Patio & porch: Covered, Rear Porch, Screened
    • Exterior features: Irrigation System, Sidewalk
    • Has private pool: Yes
    • Pool features: Gunite, Heated, In Ground
    • Fencing: Fenced
    • Waterfront features: Lake Privileges
    • Body of water: LAKE BURDEN
    Lot
    • Size: 0.34 Acres
    • Features: Sidewalk
    Details
    • Parcel number: 292328407402970
    • Zoning: P-D
    • Special conditions: None

    Construction

    Type & style
    • Home type: SingleFamily
    • Property subtype: Single Family Residence
    Materials
    • Block, Stucco, Wood Frame
    • Foundation: Slab
    • Roof: Shingle
    Condition
    • New construction: No
    • Year built: 2001

    Utilities & green energy

    • Sewer: Septic Tank
    • Water: Public
    • Utilities for property: Electricity Connected, Natural Gas Connected

    Community & HOA

    Community
    • Features: Community Boat Ramp, Water Access, Deed Restrictions, Park, Playground, Sidewalks
    • Security: Gated Community
    • Pet fee: $0 monthly
    • Subdivision: KEENES POINTE
    HOA
    • Has HOA: Yes
    • Amenities included: Gated, Park, Playground
    • Services included: 24-Hour Guard
    • HOA fee: $277 monthly
    • HOA name: LeLand Management
    • HOA phone: 407-909-9099
    Location
    • Region: Windermere

    Financial & listing details

    • Price per square foot: $430/sqft
    • Tax assessed value: $1,089,553
    • Annual tax amount: $14,864
    • Date on market: 5/2/2024
    • Cumulative days on market: 3 days
    • Listing terms: Cash,Conventional
    • Ownership: Fee Simple
    • Total actual rent: 0
    • Electric utility on property: Yes
    • Road surface type: Paved

    Price history

    DateEventPrice
    6/27/2024Sold$1,495,000$430/sqft
    Source: Stellar MLS #S5104136 Report a problem
    5/6/2024Pending sale$1,495,000$430/sqft
    Source: Stellar MLS #S5104136 Report a problem
    5/2/2024Listed for sale$1,495,000+36%$430/sqft
    Source: Stellar MLS #S5104136 Report a problem
    2/27/2024Listing removed$1,099,000-2.4%$316/sqft
    Source: Stellar MLS #O5982321 Report a problem
    12/13/2021Sold$1,126,000+2.5%$324/sqft
    Source: Public Record Report a problem
    11/2/2021Pending sale$1,099,000$316/sqft
    Source: Stellar MLS #O5982321 Report a problem
    10/29/2021Listed for sale$1,099,000+99.8%$316/sqft
    Source: Stellar MLS #O5982321 Report a problem
    9/2/2015Sold$550,000-8.2%$158/sqft
    Source: Public Record Report a problem
    3/13/2015Listed for sale$599,000$172/sqft
    Source: Keene's Pointe Realty #O5342049 Report a problem
    3/12/2015Pending sale$599,000$172/sqft
    Source: Keene's Pointe Realty #O5342049 Report a problem
    2/25/2015Price change$599,000-3.2%$172/sqft
    Source: Keene's Pointe Realty #O5342049 Report a problem
    12/13/2014Price change$619,000-3.3%$178/sqft
    Source: CENTURY 21 Metro Lifestyles #S4804874 Report a problem
    12/3/2014Price change$639,900-3%$184/sqft
    Source: CENTURY 21 Metro Lifestyles #S4804874 Report a problem
    10/16/2014Price change$659,990-4.3%$190/sqft
    Source: CENTURY 21 Metro Lifestyles #S4804874 Report a problem
    9/28/2014Listed for sale$690,000+24.3%$198/sqft
    Source: CENTURY21 Metro Lifestyles #S4804874 Report a problem
    1/14/2014Sold$555,000-3.5%$159/sqft
    Source: Public Record Report a problem
    9/10/2013Listing removed$575,000$165/sqft
    Source: Homevest Realty #O5171101 Report a problem
    8/21/2013Listed for sale$575,000+44.4%$165/sqft
    Source: Homevest Realty #O5171101 Report a problem
    11/7/2001Sold$398,100$114/sqft
    Source: Public Record Report a problem

    Public tax history

    YearProperty taxesTax assessment
    2024$15,938 +7.2%$993,413 +3%
    2023$14,864 +3%$964,479 +3%
    2022$14,429 +70.4%$936,387 +70.3%
    2021$8,468 +0.7%$549,844 +1.4%
    2020$8,408 -2.1%$542,252 -0.7%
    2019$8,589 +0.7%$545,860 +1.8%
    2018$8,532 0%$536,124 +1.8%
    2017$8,532 +1.1%$526,621 +7.4%
    2016$8,442 +5.6%$490,416 +2.2%
    2015$7,993 +0.8%$479,904 +12%
    2014$7,934 +31.8%$428,448 +8.5%
    2013$6,021 +11.7%$394,855 +21.7%
    2012$5,391 -2.2%$324,427 -1.6%
    2011$5,510 -5.1%$329,783 -7%
    2010$5,804 $354,690 -12.1%
    2009-- $403,326 -22%
    2008$5,876 +0.2%$517,068 -10.5%
    2007$5,867 -6.1%$577,997 +14.6%
    2006$6,250 +0.3%$504,195 +44.4%
    2005$6,233 +4.4%$349,275 +4.6%
    2004$5,970 -0.9%$333,920 +0.8%
    2003$6,023 -2.9%$331,180 +4%
    2002$6,201 $318,504
    Find assessor info on the county website

    Neighborhood: 34786

    Nearby schools

    GreatSchools rating
    Schools provided by the listing agent
    • Elementary: Windermere Elem
    • Middle: Bridgewater Middle
    • High: Windermere High School

    Source: Stellar MLS. This data may not be complete. We recommend contacting the local school district to confirm school assignments for this home.

    Get a cash offer in 3 minutes
    Find out how much your home could sell for in as little as 3 minutes with a no-obligation cash offer.
    Estimated market value
    $1,622,100
    Get a cash offer in 3 minutes
    Find out how much your home could sell for in as little as 3 minutes with a no-obligation cash offer.
    Estimated market value
    $1,622,100