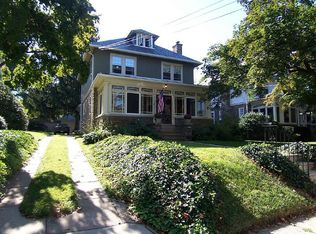
8315 CADWALADER AVENUE………Impeccable 4 bedroom, 3 ½ colonial in the highly sought-after Elkins Park neighborhood on a walkable, tree-lined street. Upon arrival, you will be greeted by the inviting front porch that provides a warm welcome to this lovely home. The spacious living room across the front of the house features a brick fireplace (decorative only) with built-in bookshelves on either side, LED lighting around the ceiling, plenty of windows and beautiful hardwood floors. Step into the bright dining room with a wall of windows, hardwood floors and LED lighting around the ceiling. From the dining room you enter a lovely breakfast room with coat closet, ceramic tile floor and updated powder room. A split system (a/c and heat) is on the wall in the dining room. The kitchen is located off the breakfast room and features a breakfast bar area, ceramic tile floor and backsplash, large stainless steel sink and drain area (restaurant quality), 2-drawer dishwasher, refrigerator, microwave, electric range, disposal, wall a/c unit and door to the back yard. A lovely staircase with hardwood flooring leads to the 2nd floor and consists of the primary bedroom with large closet, split system (a/c unit and heat) and updated ceramic tile primary bath with stall shower. The 2nd bedroom offers a closet with built-in shelves and 2 windows. The 3rd bedroom has 2 windows and a closet. There is also a ceramic tile hall bath with tub/shower. A staircase with 2 storage areas leads to the 3rd floor with the 4th bedroom (HW baseboard heat and a/c unit on the wall), 3rd full bath with tub/shower, 2 skylights and a large cedar closet. A whole house fan completes this floor. The spotless, unfinished basement with side exterior door has plenty of built-in storage closets, laundry area with tub and a separate root cellar room. Gas hot water heat (2013), gas (domestic) hot water heater (2015), 200 amp electrical service. Replacement windows throughout. New roof, gutters, downspouts in 2019. There is a detached 2 car garage with electric opener at the rear of the property. The rear driveway area offers plenty of parking space. This home conveniently sits one mile from the Elkins Park Train Station, which will take you into Center City within 25 mins. and offers direct service to the airport. Route 309 and the PA Turnpike area also easily accessible. An array of shops, restaurants, Sprinklers Ice Cream shoppe,The Cheesecake Lady, McKinley Market and the library are all within walking distance. Elkins Park is one of the best areas for commuting into Philadelphia universities, Abington-Penn State Campus, Abington-Jefferson Hospital and Holy Redeemer Hospital. Whole Foods and Trader Joe’s are minutes away. Cheltenham Township offers acres of parks, community pools, Curtis Hall Concerts, a dog park and an Art Center. You would love living in Elkins Park. Your home search is over!
Sold for $385,000
$385,000
8315 Cadwalader Ave, Elkins Park, PA 19027
4beds
1,841sqft
Single Family Residence
Built in 1911
7,800 Square Feet Lot
$455,900 Zestimate®
$209/sqft
$3,379 Estimated rent
Home value
$455,900
$429,000 - $488,000
$3,379/mo
Zestimate® history
Owner options
List your home for rent
$3,379/mo
Rent Zestimate®
Find your next renter with Zillow Rental Manager. Plus, with online applications, you can quickly screen prospective tenants – for free.
$3,379/mo
Rent Zestimate®
Refinance and save
$2,514/mo
Est. payment
Refinancing to a lower rate could help reduce your monthly payments and save thousands over the life of the loan.
$2,514/mo
Est. payment
Explore your selling options
Work with a Zillow partner agent
Leverage their expertise and Zillow's premium Showcase listings to get your home seen by more buyers.
Get startedList with your own agent
Get your home in front of millions of buyers by listing it on Zillow.
Learn how to do itSell it yourself
Take full control of how buyers see your home on Zillow by listing For Sale by Owner (FSBO).
List your homeWhat's special
Brick fireplaceSeparate root cellar roomCurtis hall concertsDrain areaUpdated powder roomPlenty of parking spaceNew roof
Zillow last checked:
Listing updated:
Listed by:
Carol E Godfrey 215-499-4292,
Quinn & Wilson, Inc.
Bought with:
Talia Levi, RS344920
BHHS Fox & Roach-Jenkintown
Source: Bright MLS,MLS#: PAMC2094754
Facts & features
Interior
Bedrooms & bathrooms
- Bedrooms: 4
- Bathrooms: 4
- Full bathrooms: 3
- 1/2 bathrooms: 1
- Main level bathrooms: 1
Rooms
- Room types: Living Room, Dining Room, Primary Bedroom, Bedroom 2, Bedroom 3, Bedroom 4, Kitchen, Basement, Breakfast Room, Bathroom 2, Bathroom 3, Primary Bathroom, Half Bath
Basement
- Area: 0
Heating
- Baseboard, Radiator, Wall Unit, Natural Gas
Cooling
- Whole House Fan, Window Unit(s), Electric
Appliances
- Included: Gas Water Heater
- Laundry: In Basement, Has Laundry
Features
- Flooring: Hardwood, Ceramic Tile
- Basement: Side Entrance
- Has fireplace: No
Interior area
- Total structure area: 1,841
- Total interior livable area: 1,841 sqft
- Finished area above ground: 1,841
- Finished area below ground: 0
Property
Parking
- Total spaces: 8
- Parking features: Garage Faces Front, Detached, Driveway
- Garage spaces: 2
- Uncovered spaces: 6
Accessibility
- Accessibility features: None
Features
- Levels: Three
- Stories: 3
- Pool features: None
Lot
- Size: 7,800 Square Feet
- Dimensions: 50.00 x 0.00
Details
- Additional structures: Above Grade, Below Grade
- Parcel number: 310003985007
- Zoning: RESIDENTIAL
- Special conditions: Standard
Construction
Type & style
- Home type: SingleFamily
- Architectural style: Colonial
- Property subtype: Single Family Residence
Materials
- Vinyl Siding, Aluminum Siding
- Foundation: Other
- Roof: Asphalt
Condition
- New construction: No
- Year built: 1911
Utilities & green energy
- Sewer: Public Sewer
- Water: Public
Community & HOA
Community
- Subdivision: Elkins Park
HOA
- Has HOA: No
Location
- Region: Elkins Park
- Municipality: CHELTENHAM TWP
Financial & listing details
- Price per square foot: $209/sqft
- Tax assessed value: $131,570
- Annual tax amount: $8,714
- Date on market: 2/9/2024
- Listing agreement: Exclusive Right To Sell
- Inclusions: Washer, Dryer, Kit. Refrig, Microwave, Basement Refrig, All Window Treatments, Dehumidifier, 1 Portable A / C Unit, Basement Workbench & Metal Shelf Unit, Kit., 1 Wall A / C Unit - All "as Is" Condition With No Monetary Value.
- Ownership: Fee Simple
Price history
| Date | Event | Price |
|---|---|---|
| 3/26/2024 | Sold | $385,000-7.2%$209/sqft |
Source:  Bright MLS #PAMC2094754 Report a problem Bright MLS #PAMC2094754 Report a problem | ||
| 3/4/2024 | Pending sale | $415,000$225/sqft |
Source: Bright MLS #PAMC2094754 Report a problem | ||
| 2/21/2024 | Contingent | $415,000$225/sqft |
Source: Bright MLS #PAMC2094754 Report a problem | ||
| 2/9/2024 | Listed for sale | $415,000$225/sqft |
Source: Bright MLS #PAMC2094754 Report a problem | ||
Public tax history
| Year | Property taxes | Tax assessment |
|---|---|---|
| 2025 | $8,949 +2.7% | $131,570 |
| 2024 | $8,714 | $131,570 |
| 2023 | $8,714 +2% | $131,570 |
| 2022 | $8,539 +2.8% | $131,570 |
| 2021 | $8,305 +2.3% | $131,570 |
| 2020 | $8,117 +2.7% | $131,570 |
| 2019 | $7,905 +3.2% | $131,570 |
| 2018 | $7,659 +2.2% | $131,570 |
| 2017 | $7,495 +2% | $131,570 |
| 2016 | $7,349 +2.8% | $131,570 |
| 2015 | $7,147 +3.3% | $131,570 |
| 2014 | $6,921 +1.4% | $131,570 |
| 2013 | $6,828 | $131,570 |
| 2012 | $6,828 +0.9% | $131,570 |
| 2011 | $6,768 +5.1% | $131,570 |
| 2010 | $6,440 +4.2% | $131,570 |
| 2009 | $6,178 +4.4% | $131,570 |
| 2008 | $5,916 +6.7% | -- |
| 2007 | $5,545 +6.6% | -- |
| 2006 | $5,200 +5.8% | -- |
| 2005 | $4,915 +4.1% | -- |
| 2004 | $4,722 +4.9% | -- |
| 2003 | $4,502 +8.9% | -- |
| 2002 | $4,134 +7.2% | -- |
| 2000 | $3,858 +7.9% | -- |
| 1999 | $3,574 | -- |
Find assessor info on the county website
Neighborhood: 19027
Nearby homes
- $409,3003 bd2 ba1.6k sqft8313 Cadwalader Ave, Elkins Park, PA 19027Off Market
- $372,5003 bd1 ba1.9k sqft8317 Cadwalader Ave, Elkins Park, PA 19027Off Market
- $536,5004 bd3 ba2.1k sqft8311 Cadwalader Ave, Elkins Park, PA 19027Off Market
- $536,5005 bd3 ba2.4k sqft8319 Cadwalader Ave, Elkins Park, PA 19027Off Market
- $421,5003 bd2 ba2k sqft445 N Sterling Rd, Elkins Park, PA 19027Off Market
- $589,9004 bd3 ba2.1k sqft443 N Sterling Rd, Elkins Park, PA 19027Off Market
- $402,4003 bd2 ba1.4k sqft447 N Sterling Rd, Elkins Park, PA 19027Off Market
- $425,7004 bd2 ba1.9k sqft8309 Cadwalader Ave, Elkins Park, PA 19027Off Market
Nearby schools
GreatSchools rating
- 8/10Wyncote El SchoolGrades: K-4Distance: 2 mi
- 7/10Cedarbrook Middle SchoolGrades: 7-8Distance: 2.1 mi
- 4/10Cheltenham High SchoolGrades: 9-12Distance: 2.2 mi
Schools provided by the listing agent
- District: Cheltenham
Source: Bright MLS. This data may not be complete. We recommend contacting the local school district to confirm school assignments for this home.
Get a cash offer in 3 minutes
Find out how much your home could sell for in as little as 3 minutes with a no-obligation cash offer.
Estimated market value
$455,900
Get a cash offer in 3 minutes
Find out how much your home could sell for in as little as 3 minutes with a no-obligation cash offer.
Estimated market value
$455,900
- Pennsylvania
- Montgomery County
- Elkins Park
- 19027
- 8315 Cadwalader Ave
Nearby cities
Nearby neighborhoods
Nearby zip codes
Other Elkins Park Topics
