Skip main navigation
Sold for $445,000
  • $445,000

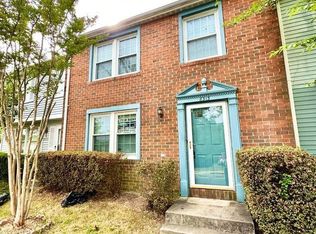
    8315 Claremont Woods Dr, Alexandria, VA 22309

    3beds
    1,280sqft
    Townhouse
    Built in 1984
    1,400 Square Feet Lot
    $445,200 Zestimate®
    $348/sqft
    $2,743 Estimated rent

    Home value

    $445,200

    $418,000 - $472,000

    $2,743/mo

    Zestimate® history
    Loading
    Loading...

    Owner options

    List your home for rent

    $2,743/mo

    Rent Zestimate®

    Find your next renter with Zillow Rental Manager. Plus, with online applications, you can quickly screen prospective tenants – for free.

    Learn more

    $2,743/mo

    Rent Zestimate®

    Refinance and save

    $3,105/mo

    Est. payment

    Refinancing to a lower rate could help reduce your monthly payments and save thousands over the life of the loan.

    See today's rates

    $3,105/mo

    Est. payment

    Explore your selling options

    Work with a Zillow partner agent

    Leverage their expertise and Zillow's premium Showcase listings to get your home seen by more buyers.

    Get started

    List with your own agent

    Get your home in front of millions of buyers by listing it on Zillow.

    Learn how to do it

    Sell it yourself

    Take full control of how buyers see your home on Zillow by listing For Sale by Owner (FSBO).

    List your home

    What's special

    Fully fenced backyardStunning beautifully maintained townhomePrivate low-maintenance rear patioSpacious serene bedroomsDining roomStainless steel appliances
    Welcome to this stunning, beautifully maintained townhome in the highly sought-after Alexandria area! Boasting a bright and open floor plan across 2 finished levels, this home features an expansive main living area filled with natural light, perfect for both everyday comfort and stylish entertaining. The upper level offers spacious, serene bedrooms, while the main level provides a renovated kitchen with granite counters, stainless steel appliances, living room, dining room & flex space which walks out to a private, low-maintenance rear patio and fully fenced backyard. Parking is a breeze right in front of the townhome. The location offers an unparalleled blend of convenience, vibrant neighborhood amenities, and recreation! Outdoor enthusiasts will love the close proximity to the historic Mount Vernon Trail, offering miles of scenic paths along the Potomac River, as well as the nearby Cameron Run Regional Park and Huntley Meadows Park for incredible wildlife viewing and boardwalk trails. Daily shopping and dining are incredibly convenient. You are just minutes away from Whole Foods Market, Wegmans, and Trader Joe's, as well as the boutique shopping, award-winning dining, and farmers' markets of historic Old Town Alexandria. Commuting from this property is an absolute breeze! Enjoy seamless access to major thoroughfares including I-495, I-95, and Route 1. Plus, you are just a short distance from multiple Metro Stations (including King St-Old Town and Huntington) and the Alexandria VRE Station, offering effortless routes into downtown Washington, D.C., the Pentagon, Amazon HQ2, and Reagan National Airport (DCA). Don't miss this perfect opportunity to enjoy the ultimate Northern Virginia lifestyle!

    Zillow last checked:

    Listing updated:

    Listed by:

    Jessica McCain 703-969-6680,

    Realty ONE Group Capital

    Bought with:

    Kim Szakats, SP40003181

    Compass

    Source: Bright MLS,MLS#: VAFX2323584MLS Logo

    Facts & features

    Interior

    Bedrooms & bathrooms
    • Bedrooms: 3
    • Bathrooms: 2
    • Full bathrooms: 2
    Rooms
    • Room types: Living Room, Dining Room, Primary Bedroom, Bedroom 2, Bedroom 3, Kitchen, Family Room, Foyer, Bathroom 1, Primary Bathroom
    Primary bedroom
    • Features: Flooring - Carpet
    • Level: Upper
    Bedroom 2
    • Features: Flooring - Carpet
    • Level: Upper
    Bedroom 3
    • Features: Flooring - Carpet
    • Level: Upper
    Primary bathroom
    • Features: Flooring - Tile/Brick
    • Level: Upper
    Bathroom 1
    • Features: Flooring - Tile/Brick
    • Level: Upper
    Dining room
    • Features: Flooring - Tile/Brick
    • Level: Main
    Family room
    • Features: Flooring - Carpet
    • Level: Main
    Foyer
    • Features: Flooring - Tile/Brick
    • Level: Main
    Kitchen
    • Features: Flooring - Tile/Brick
    • Level: Main
    Living room
    • Features: Flooring - Carpet
    • Level: Main
    Heating
    • Heat Pump, Electric
    Cooling
    • Central Air, Ceiling Fan(s), Electric
    Appliances
    • Included: Microwave, Dishwasher, Disposal, Dryer, Exhaust Fan, Oven/Range - Electric, Cooktop, Washer, Water Heater, Electric Water Heater
    • Laundry: Dryer In Unit, Washer In Unit
    Features
    • Ceiling Fan(s), Chair Railings, Primary Bath(s), Dry Wall
    • Flooring: Ceramic Tile, Hardwood, Carpet
    • Has basement: No
    • Has fireplace: No
    Interior area
    • Total structure area: 1,280
    • Total interior livable area: 1,280 sqft
    • Finished area above ground: 1,280
    • Finished area below ground: 0

    Property

    Parking
    • Parking features: Assigned, Parking Lot
    • Details: Assigned Parking
    Accessibility
    • Accessibility features: None
    Features
    • Levels: Two
    • Stories: 2
    • Patio & porch: Patio
    • Exterior features: Sidewalks
    • Pool features: None
    • Fencing: Back Yard,Wood
    • Has view: Yes
    • View description: Garden, Trees/Woods
    Lot
    • Size: 1,400 Square Feet
    • Features: Backs - Open Common Area, Landscaped, Wooded
    Details
    • Additional structures: Above Grade, Below Grade
    • Parcel number: 1013 27 0037
    • Zoning: 312
    • Special conditions: Standard

    Construction

    Type & style
    • Home type: Townhouse
    • Architectural style: Colonial
    • Property subtype: Townhouse
    Materials
    • Aluminum Siding
    • Foundation: Slab
    • Roof: Asphalt
    Condition
    • New construction: No
    • Year built: 1984

    Utilities & green energy

    • Sewer: Public Sewer
    • Water: Public
    • Utilities for property: Cable Connected

    Community & HOA

    Community
    • Subdivision: Georgeland Village
    HOA
    • Has HOA: Yes
    • Amenities included: Basketball Court, Jogging Path, Tot Lots/Playground, Common Grounds, Tennis Court(s)
    • Services included: Common Area Maintenance, Road Maintenance, Snow Removal, Trash
    • HOA fee: $312 quarterly
    • HOA name: GEORGELAND VILLAGE
    Location
    • Region: Alexandria

    Financial & listing details

    • Price per square foot: $348/sqft
    • Tax assessed value: $399,160
    • Annual tax amount: $4,604
    • Date on market: 6/26/2026
    • Listing agreement: Exclusive Right To Sell
    • Listing terms: Cash,VA Loan,FHA,Conventional
    • Ownership: Fee Simple

    Price history

    DateEventPrice
    7/23/2026Sold$445,000+1.2%$348/sqft
    Source: Bright MLS #VAFX2323584 Report a problem
    6/30/2026Contingent$439,900$344/sqft
    Source: Bright MLS #VAFX2323584 Report a problem
    6/26/2026Listed for sale$439,900+75.3%$344/sqft
    Source: Bright MLS #VAFX2323584 Report a problem
    12/11/2020Price change$2,000-4.8%$2/sqft
    Source: RE/MAX Executives #VAFX1166090 Report a problem
    11/10/2020Listed for rent$2,100+5%$2/sqft
    Source: RE/MAX Executives #VAFX1166090 Report a problem
    12/11/2018Listing removed$2,000$2/sqft
    Source: RE/MAX Executives #VAFX104426 Report a problem
    11/17/2018Listed for rent$2,000$2/sqft
    Source: RE/MAX Executives #VAFX104426 Report a problem
    4/10/2018Sold$251,000+118.3%$196/sqft
    Source: Public Record Report a problem
    11/27/1995Sold$115,000$90/sqft
    Source: Public Record Report a problem

    Public tax history

    YearProperty taxesTax assessment
    2025$4,720 +7.7%$408,280 +8%
    2024$4,381 +5%$378,140 +2.3%
    2023$4,171 +10.7%$369,610 +12.2%
    2022$3,768 $329,480 +9.5%
    2021-- $300,800 +1.7%
    2020$3,501 +5.3%$295,800 +5.3%
    2019$3,323 +7.2%$280,800 +7.2%
    2018$3,099 +4.5%$261,840 +2.5%
    2017$2,966 +0.2%$255,490
    2016$2,960 +13%$255,490 +8.9%
    2015$2,619 +1.1%$234,660 +0.8%
    2014$2,591 $232,710 +14.9%
    2013-- $202,610 +13.5%
    2012-- $178,450 +9.8%
    2011-- $162,530 -2%
    2010-- $165,770 -6.3%
    2009-- $176,910 -38.6%
    2008-- $288,270 -9.2%
    2007-- $317,590 +121.6%
    2003-- $143,320 +26.2%
    2002-- $113,575 +16%
    2001-- $97,875
    Find assessor info on the county website

    Neighborhood: 22309

    Nearby schools

    GreatSchools rating
    Schools provided by the listing agent
    • Elementary: Riverside
    • Middle: Whitman
    • High: Mount Vernon
    • District: Fairfax County Public Schools

    Source: Bright MLS. This data may not be complete. We recommend contacting the local school district to confirm school assignments for this home.

    Get a cash offer in 3 minutes
    Find out how much your home could sell for in as little as 3 minutes with a no-obligation cash offer.
    Estimated market value
    $445,200
    Get a cash offer in 3 minutes
    Find out how much your home could sell for in as little as 3 minutes with a no-obligation cash offer.
    Estimated market value
    $445,200