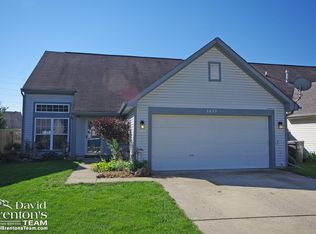
Welcome home to this 3-bedroom, 2 full bath ranch in Sherman Commons offering the comfort and convenience of single-level living with a desirable split-bedroom floor plan for added privacy. The spacious layout features an inviting eat-in kitchen with granite countertops and tile flooring perfect for everyday meals and entertaining, a cathedral ceiling and fireplace in the living room, and a tiled foyer that creates a warm first impression as guests enter the home. The primary suite is spacious providing a peaceful retreat with its own full bath and walk-in closet. Enjoy peace of mind with an HVAC system that's only 3 years old, helping provide energy-efficient comfort year-round. This home offers a privacy fenced-in backyard and easy access to all of the amenities that the south side of Indy has to offer!
Sold
Zillow last checked:
Listing updated:
Bought with:
Edwina Withers
Berkshire Hathaway Home
Source: MIBOR as distributed by MLS GRID,MLS#: 22115910
Price history
| Date | Event | Price |
|---|---|---|
| 10/19/2026 | Sold | $195,000-13.3%$153/sqft |
Source:  MIBOR as distributed by MLS GRID #22115910 Report a problem MIBOR as distributed by MLS GRID #22115910 Report a problem | ||
| 9/18/2026 | Pending sale | $225,000$177/sqft |
Source: MIBOR as distributed by MLS GRID #22115910 Report a problem | ||
| 7/23/2026 | Listed for sale | $225,000+108.3%$177/sqft |
Source: MIBOR as distributed by MLS GRID #22115910 Report a problem | ||
| 8/21/2009 | Sold | $108,000$85/sqft |
Source: MIBOR as distributed by MLS GRID #2931946 Report a problem | ||
| 7/2/2009 | Listed for sale | $108,000$85/sqft |
Source: CENTURY 21 Realty Group-Ruch, Hicks #2931946 Report a problem | ||
Nearby homes
- $214,5003 bd2 ba1.1k sqft8321 Corinth Pl, Indianapolis, IN 46227Off Market

- $272,3004 bd3 ba1.6k sqft3233 Montgomery Dr, Indianapolis, IN 46227Off Market
- $249,8003 bd3 ba1.5k sqft3239 Montgomery Dr, Indianapolis, IN 46227Off Market
- $253,8003 bd2 ba1.8k sqft3306 Groveton Ct, Indianapolis, IN 46227Off Market
Get a cash offer in 3 minutes
Find out how much your home could sell for in as little as 3 minutes with a no-obligation cash offer.
Estimated market value
$195,000
