Skip main navigation
Sold for $277,000
  • $277,000

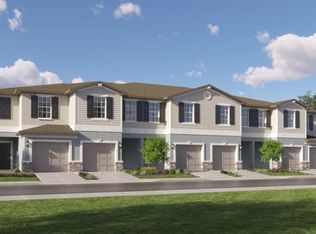
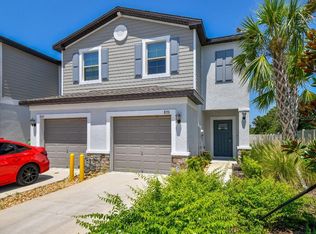
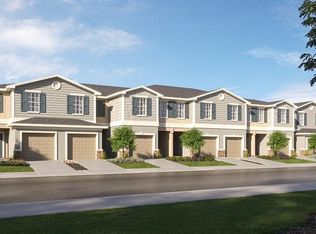
    8315 CORNER PINE WAY, NEW PORT RICHEY, FL 34655

    3beds
    1,634sqft
    Townhouse
    Built in 2024
    1,764 Square Feet Lot
    $276,900 Zestimate®
    $170/sqft
    $2,126 Estimated rent

    Home value

    $276,900

    $255,000 - $299,000

    $2,126/mo

    Zestimate® history
    Loading
    Loading...

    Owner options

    List your home for rent

    $2,126/mo

    Rent Zestimate®

    Find your next renter with Zillow Rental Manager. Plus, with online applications, you can quickly screen prospective tenants – for free.

    Learn more

    $2,126/mo

    Rent Zestimate®

    Refinance and save

    $2,226/mo

    Est. payment

    Refinancing to a lower rate could help reduce your monthly payments and save thousands over the life of the loan.

    See today's rates

    $2,226/mo

    Est. payment

    Explore your selling options

    Work with a Zillow partner agent

    Leverage their expertise and Zillow's premium Showcase listings to get your home seen by more buyers.

    Get started

    List with your own agent

    Get your home in front of millions of buyers by listing it on Zillow.

    Learn how to do it

    Sell it yourself

    Take full control of how buyers see your home on Zillow by listing For Sale by Owner (FSBO).

    List your home

    What's special

    Modern finishes throughoutShaker-style cabinetryGranite countertopsCovered back patioNatural gas cookingThoughtfully designed floor planUpgraded lighting
    Built in 2024, this move in ready and beautifully maintained Hampton model offers 3 bedrooms, 2.5 bathrooms, and a thoughtfully designed floor plan with modern finishes throughout. The open-concept living and dining areas flow seamlessly into the kitchen, featuring shaker-style cabinetry, granite countertops, GE stainless steel appliances, and natural gas cooking. Sliding glass doors lead to the covered back patio overlooking a backyard with no rear neighbors, creating the perfect space to relax or entertain. Upstairs, you'll find all three bedrooms along with a versatile loft that's ideal for a home office, reading nook, or play area. The primary suite features a walk-in closet and private en suite bath with dual sinks, while the upstairs laundry room adds everyday convenience. Additional highlights include upgraded lighting, a tankless natural gas water heater, natural gas dryer, and low monthly utility costs. Residents enjoy access to two community pools, shaded gathering areas, a playground, and lawn maintenance with reclaimed irrigation included. Conveniently located just minutes from Mitchell Ranch Plaza, Trinity, top-rated schools, shopping and dining, Jay B. Starkey Wilderness Park, Downtown New Port Richey, and with quick access to State Road 54 and Little Road, this nearly new home offers the perfect combination of low-maintenance living and everyday convenience.

    Zillow last checked:

    Listing updated:

    Listed by:

    Chandler Thompson 813-260-0438,

    FRANK ALBERT REALTY 813-546-2503

    Bought with:

    Damary Rios, 3398103

    KELLER WILLIAMS REALTY- PALM HARBOR

    Source: Stellar MLS,MLS#: TB8525690MLS LogoOriginating MLS: Suncoast Tampa

    Facts & features

    Interior

    Bedrooms & bathrooms
    • Bedrooms: 3
    • Bathrooms: 3
    • Full bathrooms: 2
    • 1/2 bathrooms: 1
    Primary bedroom
    • Features: Walk-In Closet(s)
    • Level: Second
    • Area: 192 Square Feet
    • Dimensions: 16x12
    Bedroom 1
    • Features: Built-in Closet
    • Level: Second
    • Area: 96 Square Feet
    • Dimensions: 8x12
    Bedroom 2
    • Features: Built-in Closet
    • Level: Second
    • Area: 126 Square Feet
    • Dimensions: 9x14
    Kitchen
    • Features: No Closet
    • Level: First
    • Area: 108 Square Feet
    • Dimensions: 9x12
    Living room
    • Features: No Closet
    • Level: First
    • Area: 336 Square Feet
    • Dimensions: 16x21
    Heating
    • Central
    Cooling
    • Central Air
    Appliances
    • Included: Dishwasher, Gas Water Heater, Microwave, Range, Refrigerator, Tankless Water Heater
    • Laundry: Inside, Laundry Room
    Features
    • Ceiling Fan(s), High Ceilings, Open Floorplan, Stone Counters, Thermostat, Walk-In Closet(s)
    • Flooring: Carpet, Tile
    • Doors: Sliding Doors
    • Windows: Window Treatments, Hurricane Shutters
    • Has fireplace: No
    Interior area
    • Total structure area: 2,082
    • Total interior livable area: 1,634 sqft

    Property

    Parking
    • Total spaces: 1
    • Parking features: Garage - Attached
    • Attached garage spaces: 1
    Features
    • Levels: Two
    • Stories: 2
    • Patio & porch: Rear Porch
    • Exterior features: Irrigation System, Sidewalk
    Lot
    • Size: 1,764 Square Feet
    Details
    • Parcel number: 232616011026D000040
    • Zoning: MPUD
    • Special conditions: None

    Construction

    Type & style
    • Home type: Townhouse
    • Property subtype: Townhouse
    Materials
    • Concrete, Stucco
    • Foundation: Slab
    • Roof: Shingle
    Condition
    • Completed
    • New construction: No
    • Year built: 2024
    Details
    • Builder name: Lennar

    Utilities & green energy

    • Sewer: Public Sewer
    • Water: Public
    • Utilities for property: Natural Gas Connected, Public

    Community & HOA

    Community
    • Features: Clubhouse, Park, Pool, Sidewalks
    • Pet fee: $0 monthly
    • Subdivision: MITCHELL RANCH 54 WEST PH 4 7
    HOA
    • Has HOA: Yes
    • Services included: Common Area Taxes, Community Pool, Maintenance Grounds, Pool Maintenance
    • HOA fee: $231 monthly
    • HOA name: Melrose
    • HOA phone: 727-787-3461
    • Second HOA name: Mitchell Ranch 54 - Bryant Square Twnhm
    Location
    • Region: New Port Richey

    Financial & listing details

    • Price per square foot: $170/sqft
    • Tax assessed value: $261,634
    • Annual tax amount: $3,344
    • Date on market: 7/9/2026
    • Cumulative days on market: 11 days
    • Listing terms: Cash,Conventional,FHA,VA Loan
    • Ownership: Fee Simple
    • Total actual rent: 0
    • Road surface type: Concrete, Paved

    Price history

    DateEventPrice
    10/5/2026Sold$277,000-1.1%$170/sqft
    Source: Stellar MLS #TB8525690 Report a problem
    8/11/2026Listed for sale$280,000$171/sqft
    Source: Stellar MLS #TB8525690 Report a problem
    7/20/2026Contingent$280,000$171/sqft
    Source: Stellar MLS #TB8525690 Report a problem
    7/10/2026Listed for sale$280,000-11.1%$171/sqft
    Source: Stellar MLS #TB8525690 Report a problem
    10/20/2025Listing removed$315,000$193/sqft
    Source: Stellar MLS #W7878516 Report a problem
    8/29/2025Listed for sale$315,000-3.3%$193/sqft
    Source: Stellar MLS #W7878516 Report a problem
    6/25/2024Sold$325,690$199/sqft
    Source: Stellar MLS #T3505878 Report a problem
    2/26/2024Pending sale$325,690+1%$199/sqft
    Source: Stellar MLS #T3505878 Report a problem
    2/21/2024Price change$322,490-1%$197/sqft
    Source: Lennar Homes Report a problem
    2/20/2024Listed for sale$325,690$199/sqft
    Source: Stellar MLS #T3505878 Report a problem

    Public tax history

    YearProperty taxesTax assessment
    2025$3,344 +80.2%$149,014 +427.6%
    2024$1,856 +3.5%$28,242 +26%
    2023$1,794 +2328.3%$22,420 +376.2%
    2022$74 $4,708
    Find assessor info on the county website

    Neighborhood: 34655

    Nearby schools

    GreatSchools rating
    Schools provided by the listing agent
    • Elementary: Seven Springs Elementary-PO
    • Middle: Seven Springs Middle-PO
    • High: J.W. Mitchell High-PO

    Source: Stellar MLS. This data may not be complete. We recommend contacting the local school district to confirm school assignments for this home.

    Get a cash offer in 3 minutes
    Find out how much your home could sell for in as little as 3 minutes with a no-obligation cash offer.
    Estimated market value
    $276,900
    Get a cash offer in 3 minutes
    Find out how much your home could sell for in as little as 3 minutes with a no-obligation cash offer.
    Estimated market value
    $276,900