Skip main navigation
Sold for $562,500
  • $562,500

    8315 Dorwood Dr, Browns Summit, NC 27214

    4beds
    2,541sqft
    Stick/Site Built, Residential, Single Family Residence
    Built in 2006
    0.69 Acres Lot
    $570,000 Zestimate®
    $--/sqft
    $2,381 Estimated rent

    Home value

    $570,000

    $542,000 - $599,000

    $2,381/mo

    Zestimate® history
    Loading
    Loading...

    Owner options

    List your home for rent

    $2,381/mo

    Rent Zestimate®

    Find your next renter with Zillow Rental Manager. Plus, with online applications, you can quickly screen prospective tenants – for free.

    Learn more

    $2,381/mo

    Rent Zestimate®

    Refinance and save

    $3,677/mo

    Est. payment

    Refinancing to a lower rate could help reduce your monthly payments and save thousands over the life of the loan.

    See today's rates

    $3,677/mo

    Est. payment

    Explore your selling options

    Work with a Zillow partner agent

    Leverage their expertise and Zillow's premium Showcase listings to get your home seen by more buyers.

    Get started

    List with your own agent

    Get your home in front of millions of buyers by listing it on Zillow.

    Learn how to do it

    Sell it yourself

    Take full control of how buyers see your home on Zillow by listing For Sale by Owner (FSBO).

    List your home

    What's special

    Wood vaulted ceilingTray ceilingsVaulted ceilingFunctional open planSpacious great roomAttractive countertopsBar seating
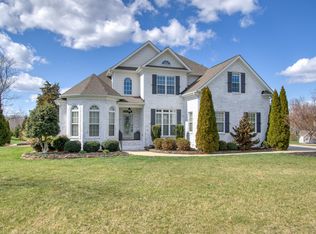
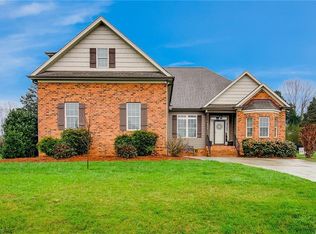
    Incredible quality throughout this beautiful custom home in the NORTHERN school district! Dramatic entry leads to a spacious great room with a vaulted ceiling. Opens to a bright newly updated kitchen with bar seating, recent stainless steel appliances, and attractive countertops and backsplash. The primary bedroom on the ML has a new luxury bath with a separate shower, tub, and double vanity with upscale current finishes. Tankless water heater installed in 2021. Updated lighting. The primary bedroom and dining room both have tray ceilings. The amazing outdoor living space is elevated with an unbelievable screened porch featuring a wood vaulted ceiling, a stone fireplace, and pretty views of the large backyard. The inviting front porch has seating space and adds great curb appeal. Mostly hardwoods on the second level. Also includes a big bonus room that could be a media room or home gym. Functional open plan! This home has been meticulously maintained with the best of everything!

    Zillow last checked:

    Listing updated:

    Listed by:

    Melissa Greer 336-337-5233,

    Berkshire Hathaway HomeServices Yost & Little Realty

    Bought with:

    Katie Warmath, 197670

    Keller Williams One

    Source: Triad MLS,MLS#: 1130394MLS Logo

    Facts & features

    Interior

    Bedrooms & bathrooms
    • Bedrooms: 4
    • Bathrooms: 3
    • Full bathrooms: 2
    • 1/2 bathrooms: 1
    • Main level bathrooms: 2
    Primary bedroom
    • Level: Main
    • Dimensions: 16.42 x 13.08
    Bedroom 2
    • Level: Second
    • Dimensions: 14.92 x 10.92
    Bedroom 3
    • Level: Second
    • Dimensions: 12 x 11.92
    Bedroom 4
    • Level: Second
    • Dimensions: 11.75 x 11.25
    Bonus room
    • Level: Second
    • Dimensions: 19.67 x 12.33
    Breakfast
    • Level: Main
    • Dimensions: 11.58 x 9.08
    Dining room
    • Level: Main
    • Dimensions: 11.5 x 11.08
    Great room
    • Level: Main
    • Dimensions: 17.92 x 11.5
    Kitchen
    • Level: Main
    • Dimensions: 11.08 x 10.92
    Laundry
    • Level: Main
    • Dimensions: 7.5 x 5.42
    Heating
    • Forced Air, Zoned, Natural Gas
    Cooling
    • Central Air, Zoned
    Appliances
    • Included: Microwave, Convection Oven, Dishwasher, Gas Cooktop, Free-Standing Range, Warming Drawer, Gas Water Heater, Tankless Water Heater
    • Laundry: Dryer Connection, Main Level, Washer Hookup
    Features
    • Great Room, Ceiling Fan(s), Dead Bolt(s), Freestanding Tub, Pantry, Separate Shower, Solid Surface Counter, Vaulted Ceiling(s)
    • Flooring: Carpet, Tile, Wood
    • Windows: Insulated Windows
    • Basement: Crawl Space
    • Attic: Storage,Partially Floored,Pull Down Stairs
    • Number of fireplaces: 2
    • Fireplace features: Gas Log, Living Room, Outside
    Interior area
    • Total structure area: 2,541
    • Total interior livable area: 2,541 sqft
    • Finished area above ground: 2,541

    Property

    Parking
    • Total spaces: 2
    • Parking features: Driveway, Garage, Paved, Garage Door Opener, Attached, Garage Faces Side
    • Attached garage spaces: 2
    • Has uncovered spaces: Yes
    Features
    • Levels: Two
    • Stories: 2
    • Patio & porch: Porch
    • Exterior features: Garden
    • Pool features: Community
    • Fencing: None
    Lot
    • Size: 0.69 Acres
    • Features: Level, Partially Cleared, Subdivided, Not in Flood Zone, Subdivision
    Details
    • Parcel number: 0130444
    • Zoning: RS-30
    • Special conditions: Owner Sale

    Construction

    Type & style
    • Home type: SingleFamily
    • Architectural style: Transitional
    • Property subtype: Stick/Site Built, Residential, Single Family Residence
    Materials
    • Brick, Cement Siding
    Condition
    • Year built: 2006

    Utilities & green energy

    • Sewer: Septic Tank
    • Water: Public, Well

    Community & HOA

    Community
    • Security: Smoke Detector(s)
    • Subdivision: Wellington
    HOA
    • Has HOA: Yes
    • HOA fee: $218 quarterly
    Location
    • Region: Browns Summit

    Financial & listing details

    • Tax assessed value: $495,700
    • Annual tax amount: $2,783
    • Date on market: 1/18/2024
    • Cumulative days on market: 14 days
    • Listing agreement: Exclusive Agency
    • Listing terms: Cash,Conventional,FHA,VA Loan

    Price history

    DateEventPrice
    3/8/2024Sold$562,500-1.3%
    Source: Triad MLS #1130394 Report a problem
    2/2/2024Pending sale$569,900
    Source: Triad MLS #1130394 Report a problem
    1/19/2024Listed for sale$569,900+10.7%
    Source: Triad MLS #1130394 Report a problem
    10/14/2022Sold$515,000+3%
    Source: Triad MLS #1082186 Report a problem
    9/9/2022Pending sale$499,900
    Source: Triad MLS #1082186 Report a problem
    9/2/2022Listed for sale$499,900+66.7%
    Source: Triad MLS #1082186 Report a problem
    5/8/2007Sold$299,900
    Source: Triad MLS #G402457 Report a problem

    Public tax history

    YearProperty taxesTax assessment
    2025$4,093 +2%$495,700
    2024$4,013 +2.3%$495,700
    2023$3,923 +16.7%$495,700 +28.3%
    2022$3,362 +20.8%$386,300 +20.8%
    2021$2,783 +8.7%$319,700 +7.4%
    2018$2,561 +2.2%$297,600
    2017$2,505 $297,600 +4.6%
    2016$2,505 $284,500
    2015$2,505 -2.2%$284,500
    2014$2,560 $284,500
    2013-- $284,500
    2012-- $284,500 +3.2%
    2011-- $275,800
    2010-- $275,800
    2009-- $275,800
    Find assessor info on the county website

    Neighborhood: 27214

    Nearby schools

    GreatSchools rating
    Schools provided by the listing agent
    • Elementary: Northern
    • Middle: Northern
    • High: Northern

    Source: Triad MLS. This data may not be complete. We recommend contacting the local school district to confirm school assignments for this home.

    Get a cash offer in 3 minutes
    Find out how much your home could sell for in as little as 3 minutes with a no-obligation cash offer.
    Estimated market value
    $570,000
    Get a cash offer in 3 minutes
    Find out how much your home could sell for in as little as 3 minutes with a no-obligation cash offer.
    Estimated market value
    $570,000