Desirable Livonia schools! Welcome to this updated 1121 sq. ft. brick ranch featuring 3 bedrooms and 1 bath. This move-in ready home offers peace of mind with the following UPDATES: Fresh paint & laminate flooring throughout; Roof 8 yrs; Furnace & AC-4 yrs; New kitchen 3 yrs with stainless steel appliances, cabinets and washer & dryer; All rooms are accessible with no stairs to climb, including a spacious living room, a versatile middle bedroom/office with a doorwall, bath, and the laundry room. Enjoy a large fenced backyard, ideal for gatherings and nearby parks. Conveniently located near shopping, dining, and freeways. Just move in, relax and enjoy.
Sold
$220,000
8315 Flamingo St, Westland, MI 48185
3beds
1,121sqft
Single Family Residence
Built in 1958
5,227 Square Feet Lot
$225,200 Zestimate®
$196/sqft
$1,513 Estimated rent
Home value
$225,200
$205,000 - $248,000
$1,513/mo
Zestimate® history
Owner options
List your home for rent
$1,513/mo
Rent Zestimate®
Find your next renter with Zillow Rental Manager. Plus, with online applications, you can quickly screen prospective tenants – for free.
$1,513/mo
Rent Zestimate®
Refinance and save
$1,589/mo
Est. payment
Refinancing to a lower rate could help reduce your monthly payments and save thousands over the life of the loan.
$1,589/mo
Est. payment
Explore your selling options
Work with a Zillow partner agent
Leverage their expertise and Zillow's premium Showcase listings to get your home seen by more buyers.
Get startedList with your own agent
Get your home in front of millions of buyers by listing it on Zillow.
Learn how to do itSell it yourself
Take full control of how buyers see your home on Zillow by listing For Sale by Owner (FSBO).
List your homeWhat's special
Zillow last checked:
Listing updated:
Listed by:
Jannetta Logan 734-395-2948,
Key Realty One LLC
Bought with:
Lisa Krahel
Source: MichRIC,MLS#: 25059092
Facts & features
Interior
Bedrooms & bathrooms
- Bedrooms: 3
- Bathrooms: 1
- Full bathrooms: 1
- Main level bedrooms: 3
Primary bedroom
- Description: Laminate flooring
- Level: Main
- Area: 120
- Dimensions: 10.00 x 12.00
Bedroom 2
- Description: Laminate flooring
- Level: Main
- Area: 110
- Dimensions: 10.00 x 11.00
Bedroom 3
- Description: Laminate flooring
- Level: Main
- Area: 90
- Dimensions: 9.00 x 10.00
Bathroom 1
- Description: Ceramic tile
- Level: Main
- Area: 30
- Dimensions: 5.00 x 6.00
Kitchen
- Description: Laminate flooring
- Level: Main
- Area: 160
- Dimensions: 10.00 x 16.00
Laundry
- Description: Professional Tile
- Level: Main
- Area: 66
- Dimensions: 6.00 x 11.00
Living room
- Description: Laminate flooring
- Level: Main
- Area: 238
- Dimensions: 14.00 x 17.00
Heating
- Forced Air
Cooling
- Central Air
Appliances
- Included: Dishwasher, Disposal, Dryer, Oven, Range, Refrigerator, Washer
- Laundry: Laundry Room, Main Level
Features
- Eat-in Kitchen
- Flooring: Ceramic Tile, Laminate, Other
- Windows: Insulated Windows, Window Treatments
- Basement: Slab
- Has fireplace: No
Interior area
- Total structure area: 1,121
- Total interior livable area: 1,121 sqft
Property
Parking
- Total spaces: 1
- Parking features: Detached
- Garage spaces: 1
Features
- Stories: 1
- Fencing: Chain Link,Full,Other,Privacy
Lot
- Size: 5,227 Square Feet
- Dimensions: 50 x 105
- Features: Sidewalk
Details
- Parcel number: 56006030134000
Construction
Type & style
- Home type: SingleFamily
- Architectural style: Ranch
- Property subtype: Single Family Residence
Materials
- Brick
- Roof: Asphalt
Condition
- New construction: No
- Year built: 1958
Utilities & green energy
- Sewer: Public Sewer
- Water: Public
- Utilities for property: Phone Available, Natural Gas Available, Electricity Available, Cable Available, Natural Gas Connected
Community & HOA
Community
- Security: Smoke Detector(s)
- Subdivision: Moulin Rouge
Location
- Region: Westland
Financial & listing details
- Price per square foot: $196/sqft
- Tax assessed value: $43,934
- Annual tax amount: $2,925
- Date on market: 11/30/2025
- Listing terms: Cash,FHA,VA Loan,MSHDA,Conventional
- Electric utility on property: Yes
- Road surface type: Paved
Price history
| Date | Event | Price |
|---|---|---|
| 3/14/2026 | Listing removed | $1,900$2/sqft |
Source: Zillow Rentals Report a problem | ||
| 2/21/2026 | Price change | $1,900-2.6%$2/sqft |
Source: Zillow Rentals Report a problem | ||
| 2/9/2026 | Price change | $1,950-2.5%$2/sqft |
Source: Zillow Rentals Report a problem | ||
| 1/9/2026 | Listed for rent | $2,000$2/sqft |
Source: Zillow Rentals Report a problem | ||
| 1/7/2026 | Listing removed | $2,000$2/sqft |
Source: Zillow Rentals Report a problem | ||
| 12/22/2025 | Sold | $220,000-2.2%$196/sqft |
Source:  MichRIC #25059092 Report a problem MichRIC #25059092 Report a problem | ||
| 12/22/2025 | Listed for rent | $2,000$2/sqft |
Source: Zillow Rentals Report a problem | ||
| 11/30/2025 | Contingent | $225,000$201/sqft |
Source: MichRIC #25059092 Report a problem | ||
| 11/30/2025 | Listed for sale | $225,000$201/sqft |
Source: MichRIC #25059092 Report a problem | ||
| 11/30/2025 | Pending sale | $225,000$201/sqft |
Source: MichRIC #25059092 Report a problem | ||
| 11/23/2025 | Listed for sale | $225,000+70.5%$201/sqft |
Source: MichRIC #25059092 Report a problem | ||
| 4/7/2004 | Sold | $132,000+45.1%$118/sqft |
Source: Public Record Report a problem | ||
| 7/30/1997 | Sold | $91,000$81/sqft |
Source: Public Record Report a problem | ||
Public tax history
| Year | Property taxes | Tax assessment |
|---|---|---|
| 2025 | -- | $86,300 +14.8% |
| 2024 | -- | $75,200 +9.8% |
| 2023 | -- | $68,500 +4.9% |
| 2022 | -- | $65,300 +5% |
| 2021 | -- | $62,200 |
| 2020 | $2,518 +8.7% | $62,200 +3.3% |
| 2019 | $2,315 | $60,200 +20.4% |
| 2018 | $2,315 | $50,000 +7.3% |
| 2017 | -- | $46,600 +13.1% |
| 2016 | $2,272 | $41,200 +8.3% |
| 2015 | $2,272 -31.5% | $38,060 +12.4% |
| 2013 | $3,316 +45.9% | $33,870 -0.6% |
| 2012 | $2,272 | $34,060 -19.5% |
| 2010 | -- | $42,320 -26.9% |
| 2008 | $2,337 | $57,860 +68.5% |
| 2001 | -- | $34,335 +3.2% |
| 2000 | $1,734 | $33,271 |
Find assessor info on the county website
Neighborhood: 48185
Nearby homes
- $206,7003 bd1 ba1.1k sqft8325 Flamingo St, Westland, MI 48185Off Market
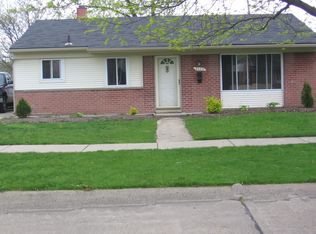
- $207,900-- bd1 ba1.1k sqft8305 Flamingo St, Westland, MI 48185Off Market
- $206,2003 bd1 ba1.1k sqft8265 Flamingo St, Westland, MI 48185Off Market
- $198,8003 bd1 ba1.1k sqft8314 Milburn St, Westland, MI 48185Off Market

- $236,400-- bd1 ba1.2k sqft8337 Flamingo St, Westland, MI 48185Off Market
- $219,0003 bd1 ba1.1k sqft8304 Milburn St, Westland, MI 48185Sold
- $208,7003 bd1 ba1.1k sqft8324 Milburn St, Westland, MI 48185Off Market
- $200,100-- bd1 ba1.1k sqft8264 Milburn St, Westland, MI 48185Off Market
Nearby schools
GreatSchools rating
- 8/10Hayes Elementary SchoolGrades: K-4Distance: 0.3 mi
- 5/10Emerson Middle SchoolGrades: 6-8Distance: 1.2 mi
- 7/10Franklin High SchoolGrades: 9-12Distance: 0.4 mi
Schools provided by the listing agent
- Elementary: Hayes Elementary School
- Middle: Emerson Elementary-Middle School
- High: Franklin High School
Source: MichRIC. This data may not be complete. We recommend contacting the local school district to confirm school assignments for this home.
Get a cash offer in 3 minutes
Find out how much your home could sell for in as little as 3 minutes with a no-obligation cash offer.
Estimated market value
$225,200
Get a cash offer in 3 minutes
Find out how much your home could sell for in as little as 3 minutes with a no-obligation cash offer.
Estimated market value
$225,200
- Michigan
- Wayne County
- Westland
- 48185
- 8315 Flamingo St
Nearby cities
Nearby zip codes
Other Westland Topics
