***
Sold for $278,000
$278,000
8315 FOSTER DRIVE #8315, CHAMPIONS GATE, FL 33896
2beds
1,435sqft
Condominium
Built in 2006
-- sqft lot
$222,900 Zestimate®
$194/sqft
$1,947 Estimated rent
Home value
$222,900
$205,000 - $241,000
$1,947/mo
Zestimate® history
Owner options
List your home for rent
$1,947/mo
Rent Zestimate®
Find your next renter with Zillow Rental Manager. Plus, with online applications, you can quickly screen prospective tenants – for free.
$1,947/mo
Rent Zestimate®
Refinance and save
$2,544/mo
Est. payment
Refinancing to a lower rate could help reduce your monthly payments and save thousands over the life of the loan.
$2,544/mo
Est. payment
Explore your selling options
Work with a Zillow partner agent
Leverage their expertise and Zillow's premium Showcase listings to get your home seen by more buyers.
Get startedList with your own agent
Get your home in front of millions of buyers by listing it on Zillow.
Learn how to do itSell it yourself
Take full control of how buyers see your home on Zillow by listing For Sale by Owner (FSBO).
List your homeWhat's special
Screened-in lanaiPutting greensElegant french doorsVersatile flex roomBusiness center and libraryFully-equipped fitness centerFire pit
Zillow last checked:
Listing updated:
Listed by:
Amy Moline 407-506-7447,
EXP REALTY LLC 888-883-8509
Bought with:
Meta Learas, 3294962
BETTER HOMES AND GARDENS REAL ESTATE LIFESTYLES REALTY
Source: Stellar MLS,MLS#: O6190225 Originating MLS: Sarasota - Manatee
Originating MLS: Sarasota - Manatee
Facts & features
Interior
Bedrooms & bathrooms
- Bedrooms: 2
- Bathrooms: 2
- Full bathrooms: 2
Rooms
- Room types: Dining Room
Primary bedroom
- Features: Ceiling Fan(s), Dual Sinks, En Suite Bathroom, Makeup/Vanity Space, Shower No Tub, Stone Counters, Water Closet/Priv Toilet, Walk-In Closet(s)
- Level: First
- Dimensions: 14x11
Bedroom 2
- Features: Built-in Closet
- Level: First
- Dimensions: 9x11
Bedroom 3
- Features: Built-in Closet
- Level: First
- Dimensions: 11x11
Dinette
- Level: First
- Dimensions: 8x6
Dining room
- Level: First
- Dimensions: 9x9
Kitchen
- Features: Breakfast Bar, Stone Counters
- Level: First
- Dimensions: 12x9
Living room
- Features: Ceiling Fan(s)
- Level: First
- Dimensions: 12x20
Heating
- Central, Electric
Cooling
- Central Air
Appliances
- Included: Dishwasher, Dryer, Electric Water Heater, Microwave, Range, Refrigerator, Washer
- Laundry: Laundry Closet
Features
- Ceiling Fan(s), Living Room/Dining Room Combo, Open Floorplan, Primary Bedroom Main Floor, Stone Counters, Walk-In Closet(s)
- Flooring: Luxury Vinyl, Tile
- Doors: Sliding Doors
- Has fireplace: No
Interior area
- Total structure area: 1,687
- Total interior livable area: 1,435 sqft
Property
Parking
- Total spaces: 1
- Parking features: Driveway
- Attached garage spaces: 1
- Has uncovered spaces: Yes
Features
- Levels: One
- Stories: 1
- Patio & porch: Covered, Enclosed, Rear Porch, Screened
- Exterior features: Rain Gutters, Sidewalk
- Has view: Yes
- View description: Trees/Woods
Lot
- Size: 10,608 Square Feet
- Features: Landscaped, Sidewalk
- Residential vegetation: Mature Landscaping, Trees/Landscaped
Details
- Parcel number: 332527296600010230
- Zoning: RES
- Special conditions: None
Construction
Type & style
- Home type: Condo
- Property subtype: Condominium
Materials
- Block, Concrete, Stucco
- Foundation: Slab
- Roof: Tile
Condition
- Completed
- New construction: No
- Year built: 2006
Utilities & green energy
- Sewer: Public Sewer
- Water: Public
- Utilities for property: Electricity Connected, Public, Sewer Connected, Water Connected
Community & HOA
Community
- Features: Clubhouse, Deed Restrictions, Fitness Center, Gated Community - Guard, Pool, Sidewalks
- Security: Gated Community
- Pet fee: $0 monthly
- Subdivision: PROMENADES AT BELLA TRAE
HOA
- Has HOA: Yes
- Amenities included: Clubhouse, Fitness Center, Gated, Recreation Facilities, Security, Tennis Court(s)
- Services included: Community Pool, Maintenance Grounds, Manager, Recreational Facilities
- HOA fee: $682 monthly
- HOA name: FirstService Residential
- HOA phone: 407-644-0010
- Second HOA name: Bella Trae at ChampionsGate
- Second HOA phone: 407-396-9820
Location
- Region: Davenport
Financial & listing details
- Price per square foot: $194/sqft
- Annual tax amount: $1,829
- Date on market: 4/5/2024
- Cumulative days on market: 164 days
- Listing terms: Cash,Conventional
- Ownership: Condominium
- Total actual rent: 0
- Electric utility on property: Yes
- Road surface type: Paved, Asphalt
Price history
| Date | Event | Price |
|---|---|---|
| 11/13/2024 | Sold | $278,000-0.4%$194/sqft |
Source:  Stellar MLS #O6190225 Report a problem Stellar MLS #O6190225 Report a problem | ||
| 9/16/2024 | Pending sale | $279,000$194/sqft |
Source: Stellar MLS #O6190225 Report a problem | ||
| 6/19/2024 | Price change | $279,000-7%$194/sqft |
Source: Stellar MLS #O6190225 Report a problem | ||
| 5/3/2024 | Price change | $299,999-6.3%$209/sqft |
Source: Stellar MLS #O6190225 Report a problem | ||
| 4/5/2024 | Listed for sale | $320,000$223/sqft |
Source: Stellar MLS #O6190225 Report a problem | ||
Public tax history
Tax history is unavailable.
Neighborhood: 33896
Nearby homes
- $220,1002 bd2 ba1.8k sqft8319 Foster Dr, Davenport, FL 33896Off Market
- $232,0002 bd2 ba1.8k sqft8305 Foster Dr, Davenport, FL 33896Off Market
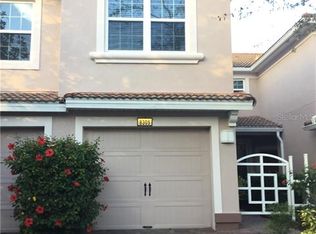
- $229,9003 bd2 ba1.8k sqft8311 Foster Dr, Davenport, FL 33896For Sale

- $226,2002 bd2 ba1.8k sqft8301 Foster Dr, Davenport, FL 33896Off Market
- $199,9002 bd2 ba1.4k sqft8307 Foster Dr, Davenport, FL 33896Off Market
- $278,0002 bd2 ba1.4k sqft8315 Foster Dr, Davenport, FL 33896Sold
- $240,0002 bd2 ba1.8k sqft8313 Foster Dr, Davenport, FL 33896Off Market
- $229,8002 bd2 ba1.8k sqft8319 Foster Dr #JUST, Davenport, FL 33896Off Market
Nearby schools
GreatSchools rating
- 5/10Westside K-8 SchoolGrades: PK-8Distance: 3.6 mi
- 4/10Poinciana High SchoolGrades: 9-12Distance: 8.4 mi
Schools provided by the listing agent
- Elementary: Westside K-8
- Middle: Horizon Middle
- High: Poinciana High School
Source: Stellar MLS. This data may not be complete. We recommend contacting the local school district to confirm school assignments for this home.
Get a cash offer in 3 minutes
Find out how much your home could sell for in as little as 3 minutes with a no-obligation cash offer.
Estimated market value
$222,900
Get a cash offer in 3 minutes
Find out how much your home could sell for in as little as 3 minutes with a no-obligation cash offer.
Estimated market value
$222,900
- Florida
- Osceola County
- Davenport
- 33896
- 8315 FOSTER DRIVE Unit 8315
Nearby cities
Nearby neighborhoods
Nearby zip codes
Other Davenport Topics
