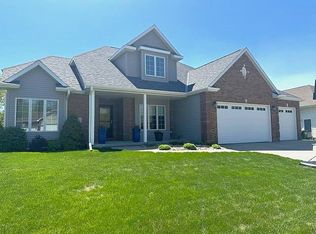
Spacious multi-level home in Stone Ridge Estates, featuring an open floor plan with vaulted ceilings above the formal living room, and eat-in kitchen. So many upgrades adorn this home, it truly is a must see. Open family room with built-in wall unit surrounding the inset gas fireplace. Large master suite boasts a walk-in closet and spacious master bath with dual vanity, jetted corner tub and shower with natural light through the skylight. Whole house audio with zone volume controls. Approximately 1884 sq ft. of finished space with an additional 600+ sq ft of potential (4th bedroom, 4th bathroom, and a den?) in the unfinished basement. New Quick-Step® flooring in kitchen and living room (2011). New carpet & tile in family room, bathroom, and laundry room (2011-12). Open design perfect for entertaining, quality upgrades, large patio, skylight, and large bay windows with plenty of natural lighting. Nearly 1/4 acre lot with mature fruit trees (cherry, apple and pear) and a 9 x 30 fenced vegetable or flower garden. Very friendly neighborhood with top quality schools and easy access to walking and biking trails. Close proximity to groceries and shopping at South Pointe Pavilions with quickly expanding fine and casual dining establishments. Neighborhood Description Very friendly neighborhood with top quality schools and easy access to walking and biking trails. Close proximity to groceries and shopping at South Pointe Pavilions with quickly expanding fine and casual dining establishments. Visit http://www.srehomes.org/documents.php for information about the Stone Ridge Estates homeowners association.
This property is off market, which means it's not currently listed for sale or rent on Zillow. This may be different from what's available on other websites or public sources.