Our grandest home in the Cobalt Series, the Trinity floor plan boasts an impressive two-story floor plan that is sure to suit most any lifestyle. Upon entry, you are first greeted by the private study room that also has the option of transforming into a fifth bedroom. Next, you will find the access to your convenient downstairs powder room, a walk-in utility room, as well as the entry to your two-car garage. Needing more storage for extra tools or supplies? Opt to swap your standard two-car garage for a sizable two-and-a-half-car garage! Down the hall, you will reach the heart of your home - the massive, two-story family room with soaring ceilings and consisting of plenty of natural light. Opening up to the family room is the convenient adjoined kitchen and breakfast area with access to your optional extended covered patio. Your elegant kitchen comes fully equipped with industry-leading appliances, sleek granite countertops with a ceramic tile backsplash, designer light fixtures, and the option to put in an island and extra cabinets if you desire more counterspace. Completing the first floor is your secluded Master suite with your master bathroom containing the cultured marble countertops with option of dual vanities, a shower/bathtub enclosure, and a huge walk- in closet. Upgrade your bathroom space to include a master luxury bath with stand alone shower or a master super shower instead! Both options come with standard dual vanities for your convenience. Finally, up the stairs you will discover a fantastic gameroom, as well as the second, third, and fourth remaining bedrooms. The full secondary bathroom also lies upstairs between the second and third bedrooms. The Trinity has the perfect amount of space for the entire family. You won't compromise your comfort and functionality in the Trinity floor plan!
New construction
$385,758
8315 KETTLES RDG, San Antonio, TX 78222
4beds
2,513sqft
Single Family Residence
Built in 2026
2,482 Square Feet Lot
$382,300 Zestimate®
$154/sqft
$33/mo HOA
What's special
Two-car garageTwo-story floor planPlenty of natural lightSleek granite countertopsFull secondary bathroomPrivate study roomFantastic gameroom
- 104 days
- 12
- 2
Zillow last checked:
Listing updated:
Listed by:
Ashley Yoder TREC #474963 (832) 582-0030,
Castlerock Realty, LLC
Source: LERA MLS,MLS#: 2000095
Facts & features
Interior
Bedrooms & bathrooms
- Bedrooms: 4
- Bathrooms: 3
- Full bathrooms: 2
- 1/2 bathrooms: 1
Primary bedroom
- Area: 195
- Dimensions: 15 x 13
Bedroom 2
- Area: 154
- Dimensions: 14 x 11
Bedroom 3
- Area: 140
- Dimensions: 14 x 10
Bedroom 4
- Area: 100
- Dimensions: 10 x 10
Primary bathroom
- Features: Tub/Shower Separate, Double Vanity, Soaking Tub
- Area: 126
- Dimensions: 9 x 14
Kitchen
- Area: 285
- Dimensions: 15 x 19
Living room
- Area: 360
- Dimensions: 18 x 20
Office
- Area: 108
- Dimensions: 12 x 9
Heating
- Central, Natural Gas
Cooling
- Central Air
Appliances
- Included: Microwave, Range, Gas Cooktop, Disposal, Dishwasher, Gas Water Heater, Plumb for Water Softener, Tankless Water Heater, ENERGY STAR Qualified Appliances
- Laundry: Washer Hookup, Dryer Connection
Features
- Not Applicable, Master Downstairs, Solid Counter Tops, Programmable Thermostat
- Flooring: Carpet, Ceramic Tile
- Windows: Double Pane Windows, Low Emissivity Windows
- Has basement: No
- Has fireplace: No
- Fireplace features: Not Applicable
Interior area
- Total interior livable area: 2,513 sqft
Property
Parking
- Total spaces: 2
- Parking features: Two Car Garage, Garage Door Opener
- Garage spaces: 2
Features
- Levels: Two
- Stories: 2
- Pool features: None
- Fencing: Privacy
Lot
- Size: 2,482 Square Feet
- Features: Level
Construction
Type & style
- Home type: SingleFamily
- Property subtype: Single Family Residence
Materials
- Brick, Siding, 1 Side Masonry
- Foundation: Slab
- Roof: Composition
Condition
- New Construction
- New construction: Yes
- Year built: 2026
Details
- Builder name: CastleRock Communities
Community & HOA
Community
- Features: None
- Security: Smoke Detector(s), Carbon Monoxide Detector(s)
- Subdivision: Red Hawk Landing
HOA
- Has HOA: Yes
- HOA fee: $400 annually
- HOA name: RED HAWK HOA
Location
- Region: San Antonio
Financial & listing details
- Price per square foot: $154/sqft
- Price range: $385.8K - $385.8K
- Date on market: 7/14/2026
- Cumulative days on market: 104 days
- Listing terms: Conventional,FHA,VA Loan,Buydown,Cash,VA Substitution,USDA Loan
Estimated market value
$382,300
$363,000 - $401,000
$1,960/mo
Price history
| Date | Event | Price |
|---|---|---|
| 7/14/2026 | Listed for sale | $385,758$154/sqft |
Source:  LERA MLS #2000095 Report a problem LERA MLS #2000095 Report a problem | ||
Public tax history
Tax history is unavailable.
Monthly payment
Est. payment
Payment breakdown
Explore the cost of this home by adjusting the details. Changes won't be saved.Climate risks
Neighborhood: 78222
Nearby schools
Schools provided by the listing agent
- Elementary: Harmony
- Middle: Legacy
- High: East Central
- District: East Central I.S.D
Source: LERA MLS. This data may not be complete. We recommend contacting the local school district to confirm school assignments for this home.

Similar homes
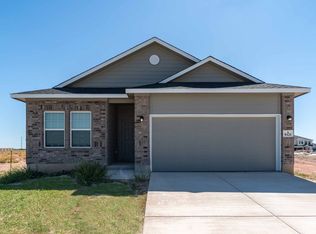
- $390,9884 bd3 ba2.5k sqft8328 Kettles Ridge, San Antonio, TX 78222New Construction
 LERA MLS
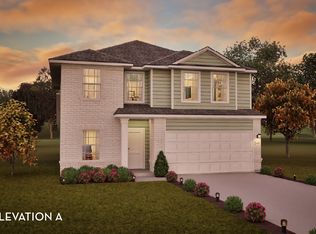
 - $399,0234 bd3 ba2.5k sqft8327 Kettles Ridge, San Antonio, TX 78222New Construction
 LERA MLS
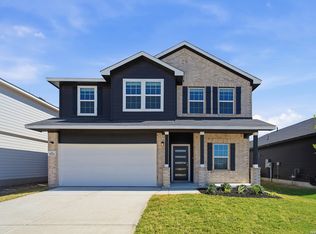
 - $396,1244 bd3 ba2.5k sqft8332 KETTLES RDG, San Antonio, TX 78222New Construction
 LERA MLS
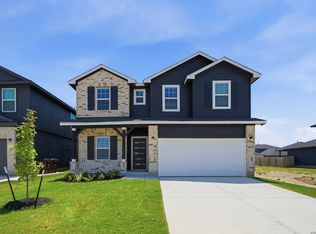
 - $409,9904 bd4 ba2.8k sqft8414 Eyas Meadows, San Antonio, TX 78222New Construction
 LERA MLS
 - $334,9905 bd3 ba2.4k sqft4907 Mala Vida, San Antonio, TX 78222New ConstructionLERA MLS
- $391,8755 bd3 ba2.4k sqft8526 Red Hawk Loop, San Antonio, TX 78222New ConstructionLERA MLS
- $417,0214 bd3 ba2.1k sqft8542 MERLIN CV, San Antonio, TX 78222New ConstructionLERA MLS
- $335,0004 bd3 ba2.4k sqft8650 EAGLE HILL MDW, San Antonio, TX 78222For SaleMLS ID #2018434, Patty Monteza TREC #648699, Keller Williams City-View. LERA MLS
- $353,6045 bd3 ba2.4k sqft4918 Mala Vida, San Antonio, TX 78222New ConstructionLERA MLS
- $299,9005 bd3 ba2.2k sqft4919 Mala Vida, San Antonio, TX 78222New ConstructionLERA MLS
- $354,5606 bd5 ba2.6k sqft4855 Casa Noble, San Antonio, TX 78222New ConstructionLERA MLS
- $334,9904 bd3 ba2.4k sqft4855 Casino Azul, San Antonio, TX 78222New ConstructionLERA MLS
- $359,9905 bd4 ba2.5k sqft4958 MIAGAVE, San Antonio, TX 78222New ConstructionLERA MLS
- $354,9905 bd4 ba2.5k sqft4947 DON JULIO, San Antonio, TX 78222New ConstructionLERA MLS
