Tucked perfectly within the tree-lined streets of White Rock Hills and Buckner Terrace sits this beautifully updated, move-in ready home - and just in time for holiday hosting season! Step inside to gleaming real wood floors that have been thoughtfully refinished and stained, an abundance of natural light from each room, and spacious formals anchored by the statement fireplace. This home is an entertainer's dream come true with an eat-in kitchen, updated stainless steel appliances, and a generous amount of storage space. All three bedrooms offer plenty of space to spread out, with the primary suite including a fabulous size walk-in closet and a true spa-inspired bathroom offering maximum relaxation and reprieve with separate soaking tub, steam shower and dual vanities. Having guests over? The perfectly situated and spacious half bathroom will definitely come in handy! And after a fun day out and about at nearby White Rock Lake and the Dallas Arboretum, step out on your back porch to soak in that gorgeous Dallas sunset. This home is conveniently and centrally located mere minutes from many major highways and a quick commute to downtown. Chic, turn-key, and ready for you to call home!
Sold
Price Unknown
8315 Londonderry Ln, Dallas, TX 75228
3beds
1,990sqft
Single Family Residence
Built in 1964
7,971 Square Feet Lot
$540,300 Zestimate®
$--/sqft
$2,927 Estimated rent
Home value
$540,300
$502,000 - $584,000
$2,927/mo
Zestimate® history
Owner options
List your home for rent
$2,927/mo
Rent Zestimate®
Find your next renter with Zillow Rental Manager. Plus, with online applications, you can quickly screen prospective tenants – for free.
$2,927/mo
Rent Zestimate®
Refinance and save
Refinancing to a lower rate could help reduce your monthly payments and save thousands over the life of the loan.
Explore your selling options
Work with a Zillow partner agent
Leverage their expertise and Zillow's premium Showcase listings to get your home seen by more buyers.
Get startedList with your own agent
Get your home in front of millions of buyers by listing it on Zillow.
Learn how to do itSell it yourself
Take full control of how buyers see your home on Zillow by listing For Sale by Owner (FSBO).
List your homeWhat's special
Statement fireplaceMove-in readyGleaming real wood floorsGorgeous dallas sunsetAbundance of natural lightSpacious formalsSpacious half bathroom
Zillow last checked:
Listing updated:
Listed by:
Ann Andrews 0672595 214-303-1133,
Dave Perry Miller Real Estate 214-303-1133
Bought with:
Emily Thorsen
Compass RE Texas, LLC
Source: NTREIS,MLS#: 20766443
Facts & features
Interior
Bedrooms & bathrooms
- Bedrooms: 3
- Bathrooms: 3
- Full bathrooms: 2
- 1/2 bathrooms: 1
Primary bedroom
- Features: Dual Sinks, Double Vanity, En Suite Bathroom, Garden Tub/Roman Tub, Separate Shower, Walk-In Closet(s)
- Level: First
- Dimensions: 13 x 12
Bedroom
- Features: Ceiling Fan(s), En Suite Bathroom, Split Bedrooms
- Level: First
- Dimensions: 12 x 12
Bedroom
- Level: First
- Dimensions: 12 x 11
Dining room
- Level: First
- Dimensions: 9 x 8
Kitchen
- Features: Breakfast Bar, Eat-in Kitchen, Galley Kitchen, Pantry, Stone Counters
- Level: First
Living room
- Features: Fireplace
- Level: First
- Dimensions: 16 x 13
Heating
- Central, Electric
Cooling
- Central Air, Ceiling Fan(s), Electric
Appliances
- Included: Some Gas Appliances, Dishwasher, Disposal, Gas Range, Microwave, Plumbed For Gas, Refrigerator
- Laundry: In Kitchen
Features
- Decorative/Designer Lighting Fixtures, Double Vanity, Eat-in Kitchen, High Speed Internet, Open Floorplan, Smart Home, Walk-In Closet(s)
- Flooring: Ceramic Tile, Wood
- Windows: Window Coverings
- Has basement: No
- Number of fireplaces: 1
- Fireplace features: Decorative, Gas, Gas Starter, Living Room
Interior area
- Total interior livable area: 1,990 sqft
Property
Parking
- Total spaces: 2
- Parking features: Alley Access, Door-Single, Driveway, Garage, Garage Faces Rear
- Attached garage spaces: 2
- Has uncovered spaces: Yes
Features
- Levels: One
- Stories: 1
- Patio & porch: Patio, Covered
- Pool features: None
- Fencing: Wood
Lot
- Size: 7,971 Square Feet
- Features: Back Yard, Lawn, Landscaped, Few Trees
Details
- Parcel number: 00000813043000000
Construction
Type & style
- Home type: SingleFamily
- Architectural style: Ranch,Traditional,Detached
- Property subtype: Single Family Residence
Materials
- Brick
- Foundation: Pillar/Post/Pier
- Roof: Composition
Condition
- Year built: 1964
Utilities & green energy
- Sewer: Public Sewer
- Water: Public
- Utilities for property: Sewer Available, Water Available
Community & HOA
Community
- Features: Playground, Park, Sidewalks, Tennis Court(s), Trails/Paths
- Security: Security System, Smoke Detector(s), Security Lights
- Subdivision: Buckner Terrace 07 Sec 03 Inst
HOA
- Has HOA: No
Location
- Region: Dallas
Financial & listing details
- Tax assessed value: $483,820
- Annual tax amount: $7,708
- Date on market: 11/6/2024
- Cumulative days on market: 12 days
- Listing terms: Cash,Conventional,FHA,VA Loan
- Exclusions: existing washer and dryer set
Price history
| Date | Event | Price |
|---|---|---|
| 12/18/2024 | Sold | -- |
Source: NTREIS #20766443 Report a problem | ||
| 12/9/2024 | Pending sale | $539,000$271/sqft |
Source: NTREIS #20766443 Report a problem | ||
| 11/18/2024 | Contingent | $539,000$271/sqft |
Source: NTREIS #20766443 Report a problem | ||
| 11/6/2024 | Listed for sale | $539,000+34.9%$271/sqft |
Source: NTREIS #20766443 Report a problem | ||
| 2/21/2020 | Listing removed | $399,500$201/sqft |
Source: Mission Real Estate Group #14257902 Report a problem | ||
| 1/27/2020 | Pending sale | $399,500$201/sqft |
Source: Mission Real Estate Group #14257902 Report a problem | ||
| 1/11/2020 | Listed for sale | $399,500$201/sqft |
Source: Mission Real Estate Group #14257902 Report a problem | ||
| 3/6/2019 | Listing removed | -- |
Source: Auction.com Report a problem | ||
| 2/14/2019 | Listed for sale | -- |
Source: Auction.com Report a problem | ||
Public tax history
| Year | Property taxes | Tax assessment |
|---|---|---|
| 2025 | $7,708 +1.4% | $483,820 +6.2% |
| 2024 | $7,605 +3.3% | $455,690 +5.4% |
| 2023 | $7,365 | $432,500 |
Find assessor info on the county website
Neighborhood: 75228
Nearby homes
- $360,5003 bd2 ba1.8k sqft8309 Londonderry Ln, Dallas, TX 75228Off Market
- $359,1003 bd3 ba1.9k sqft8319 Londonderry Ln, Dallas, TX 75228Off Market
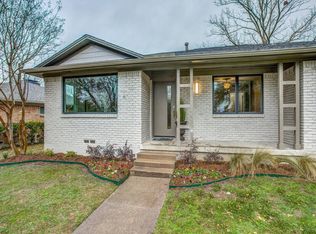
- $--3 bd2 ba1.8k sqft8325 Londonderry Ln, Dallas, TX 75228Sold
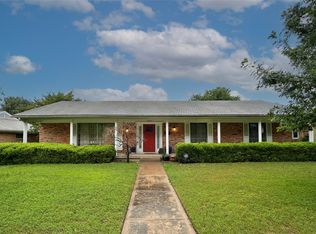
- $648,5005 bd5 ba3.7k sqft6118 N Jim Miller Rd, Dallas, TX 75228Off Market
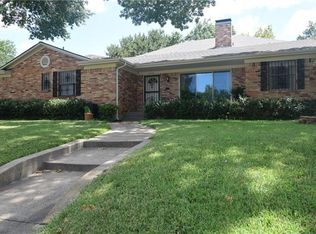
- $453,9003 bd2 ba1.9k sqft8305 Londonderry Ln, Dallas, TX 75228Off Market
- $--3 bd3 ba2.2k sqft6114 N Jim Miller Rd, Dallas, TX 75228Sold
- $351,5003 bd2 ba1.8k sqft8314 Londonderry Ln, Dallas, TX 75228Off Market
- $--3 bd2 ba1.8k sqft8318 Londonderry Ln, Dallas, TX 75228Sold
Nearby schools
GreatSchools rating
- 6/10Bayles Elementary SchoolGrades: PK-5Distance: 0.6 mi
- 5/10W High Gaston Middle SchoolGrades: 6-8Distance: 1.9 mi
- 4/10Bryan Adams High SchoolGrades: 9-12Distance: 2.2 mi
Schools provided by the listing agent
- Elementary: Bayles
- Middle: Gaston
- High: Adams
- District: Dallas ISD
Source: NTREIS. This data may not be complete. We recommend contacting the local school district to confirm school assignments for this home.
Get a cash offer in 3 minutes
Find out how much your home could sell for in as little as 3 minutes with a no-obligation cash offer.
Estimated market value
$540,300
Get a cash offer in 3 minutes
Find out how much your home could sell for in as little as 3 minutes with a no-obligation cash offer.
Estimated market value
$540,300
- Texas
- Dallas County
- Dallas
- 75228
- 8315 Londonderry Ln
