Welcome to this exceptional residence located in the highly sought-after Northeast Fresno area. Thoughtfully maintained and full of potential, this 3-bedroom, 2-bathroom home offers a flexible layout designed for both everyday living and effortless entertaining. In addition to a formal dining room, a versatile bonus space provides the perfect setting for a private office, game room, or additional living area ideal for adapting to your lifestyle.Set on an expansive nearly quarter-acre lot, the grounds offer a private retreat, featuring a sparkling pool surrounded by mature, lush landscaping that creates a peaceful, secluded ambiance. The primary suite serves as a comfortable sanctuary, complete with its own fireplace and a spacious bath featuring a jetted soaking tub a perfect place to relax and unwind.This home presents a wonderful opportunity to personalize and update at your own pace, allowing you to create a space that truly reflects your style while enjoying the benefits of a well-built home in an established neighborhood. Additional highlights include a spacious three-car garage with extensive storage, built-in cabinetry, and a dedicated workbench for added functionality. An outlet for an EV charging station is mounted along the side of the home.Solar is in place to support energy efficiency, with options available to enhance long-term savings. Ideally located near Clovis West High School and Fort Washington Elementary, and just minutes from Woodward Park, fine dining, and premier shopping, this home offers an exceptional combination of location, livability, and opportunity.
Sold for $635,000
$635,000
8315 N 4th St, Fresno, CA 93720
3beds
2baths
2,409sqft
Residential, Single Family Residence
Built in 1986
10,463 Square Feet Lot
$638,100 Zestimate®
$264/sqft
$3,037 Estimated rent
Home value
$638,100
$581,000 - $702,000
$3,037/mo
Zestimate® history
Owner options
List your home for rent
$3,037/mo
Rent Zestimate®
Find your next renter with Zillow Rental Manager. Plus, with online applications, you can quickly screen prospective tenants – for free.
$3,037/mo
Rent Zestimate®
Refinance and save
$4,115/mo
Est. payment
Refinancing to a lower rate could help reduce your monthly payments and save thousands over the life of the loan.
$4,115/mo
Est. payment
Explore your selling options
Work with a Zillow partner agent
Leverage their expertise and Zillow's premium Showcase listings to get your home seen by more buyers.
Get startedList with your own agent
Get your home in front of millions of buyers by listing it on Zillow.
Learn how to do itSell it yourself
Take full control of how buyers see your home on Zillow by listing For Sale by Owner (FSBO).
List your homeWhat's special
Sparkling poolPeaceful secluded ambiancePrivate retreatExpansive nearly quarter-acre lotVersatile bonus spaceFormal dining roomBuilt-in cabinetry
Zillow last checked:
Listing updated:
Listed by:
Diane J. Gischel-Lingo DRE #02203251,
Realty Concepts, Ltd. - Clovis
Bought with:
Patrick Prince, DRE #01789555
Summit Real Estate, PC
Source: Fresno MLS,MLS#: 645766Originating MLS: Fresno MLS
Facts & features
Interior
Bedrooms & bathrooms
- Bedrooms: 3
- Bathrooms: 2
Primary bedroom
- Area: 0
- Dimensions: 0 x 0
Bedroom 1
- Area: 0
- Dimensions: 0 x 0
Bedroom 2
- Area: 0
- Dimensions: 0 x 0
Bedroom 3
- Area: 0
- Dimensions: 0 x 0
Bedroom 4
- Area: 0
- Dimensions: 0 x 0
Bathroom
- Features: Tub/Shower, Shower, Oval Tub
Dining room
- Features: Formal
- Area: 0
- Dimensions: 0 x 0
Family room
- Area: 0
- Dimensions: 0 x 0
Kitchen
- Area: 0
- Dimensions: 0 x 0
Living room
- Area: 0
- Dimensions: 0 x 0
Basement
- Area: 0
Heating
- Has Heating (Unspecified Type)
Cooling
- Central Air
Appliances
- Included: Built In Range/Oven, Disposal, Dishwasher, Microwave, Refrigerator
- Laundry: Utility Room
Features
- Den/Study
- Flooring: Carpet, Tile
- Basement: None
- Number of fireplaces: 2
Interior area
- Total structure area: 2,409
- Total interior livable area: 2,409 sqft
Property
Parking
- Total spaces: 3
- Parking features: Work/Shop Area
- Attached garage spaces: 3
Features
- Levels: One
- Stories: 1
- Patio & porch: Covered, Concrete
- Has private pool: Yes
- Pool features: Fenced, Private, In Ground
- Spa features: Bath
- Fencing: Fenced
Lot
- Size: 10,463 Square Feet
- Dimensions: 91 x 115
- Features: Urban, Sprinklers In Front, Sprinklers In Rear, Sprinklers Auto, Mature Landscape
Details
- Parcel number: 40255103
- Zoning: RS4
Construction
Type & style
- Home type: SingleFamily
- Property subtype: Residential, Single Family Residence
Materials
- Stucco
- Foundation: Concrete
- Roof: Composition
Condition
- Year built: 1986
Utilities & green energy
- Electric: On
- Sewer: Public Sewer
- Water: Public
- Utilities for property: Public Utilities
Green energy
- Energy generation: Solar
Community & HOA
Location
- Region: Fresno
Financial & listing details
- Price per square foot: $264/sqft
- Tax assessed value: $355,813
- Date on market: 3/26/2026
- Cumulative days on market: 54 days
- Listing agreement: Exclusive Right To Sell
- Listing terms: Government,Conventional,Cash
Price history
| Date | Event | Price |
|---|---|---|
| 6/16/2026 | Sold | $635,000-2.3%$264/sqft |
Source: Fresno MLS #645766 Report a problem | ||
| 5/21/2026 | Pending sale | $649,900$270/sqft |
Source: Fresno MLS #645766 Report a problem | ||
| 4/30/2026 | Price change | $649,900-1.4%$270/sqft |
Source: Fresno MLS #645766 Report a problem | ||
| 3/26/2026 | Listed for sale | $659,000+213.8%$274/sqft |
Source: Fresno MLS #645766 Report a problem | ||
| 8/4/1995 | Sold | $210,000$87/sqft |
Source: Public Record Report a problem | ||
Public tax history
| Year | Property taxes | Tax assessment |
|---|---|---|
| 2026 | -- | $355,813 +2% |
| 2025 | $4,181 +2% | $348,837 +2% |
| 2024 | $4,099 +2% | $341,998 +2% |
| 2023 | $4,020 +1.4% | $335,293 +2% |
| 2022 | $3,965 +2.9% | $328,719 +2% |
| 2021 | $3,854 +0.4% | $322,275 +1% |
| 2020 | $3,838 +2% | $318,971 +2% |
| 2019 | $3,762 +2.3% | $312,718 +2% |
| 2018 | $3,679 +1.8% | $306,587 +2% |
| 2017 | $3,615 +3.5% | $300,577 +2% |
| 2016 | $3,494 +1.6% | $294,684 +1.5% |
| 2015 | $3,439 +1.9% | $290,258 +2% |
| 2014 | $3,375 | $284,573 +0.5% |
| 2013 | -- | $283,288 +2% |
| 2012 | -- | $277,734 +2% |
| 2011 | -- | $272,289 +0.8% |
| 2010 | -- | $270,255 -0.2% |
| 2009 | -- | $270,898 +2% |
| 2008 | -- | $265,587 +2% |
| 2007 | -- | $260,381 +2% |
| 2006 | -- | $255,276 +2% |
| 2005 | -- | $250,272 +2% |
| 2004 | -- | $245,366 +1.9% |
| 2003 | -- | $240,870 +14.6% |
| 2002 | -- | $210,100 |
| 2001 | $2,550 | $210,100 |
Find assessor info on the county website
Neighborhood: Woodward Park
Nearby homes
- $805,1003 bd3 ba2.8k sqft8331 N 4th St, Fresno, CA 93720Off Market
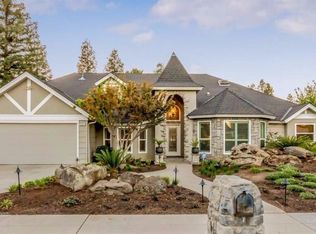
- $657,0004 bd2 ba2.5k sqft8293 N 4th St, Fresno, CA 93720Off Market
- $598,2003 bd2 ba1.9k sqft8326 N Bond St, Fresno, CA 93720Off Market
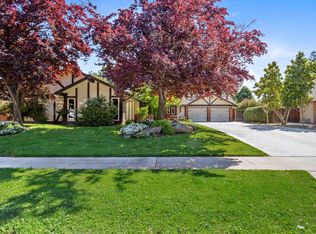
- $625,0003 bd2 ba2.1k sqft8308 N Bond St, Fresno, CA 93720Sold
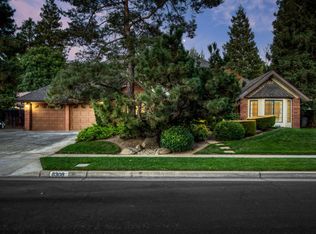
- $680,7004 bd2 ba2.2k sqft8342 N Bond St, Fresno, CA 93720Off Market
- $496,9003 bd1 ba1.7k sqft8294 N Bond St, Fresno, CA 93720Off Market
- $686,2004 bd2 ba2.4k sqft8296 N 4th St, Fresno, CA 93720Off Market
- $737,9005 bd5 ba3.2k sqft8347 N 4th St, Fresno, CA 93720Off Market
Nearby schools
GreatSchools rating
- 7/10Fort Washington Elementary SchoolGrades: K-6Distance: 0.3 mi
- 8/10Kastner Intermediate SchoolGrades: 7-8Distance: 0.6 mi
- 9/10Clovis West High SchoolGrades: 9-12Distance: 0.5 mi
Schools provided by the listing agent
- Elementary: Fort Washington
- Middle: Alta Sierra
- High: Clovis West
Source: Fresno MLS. This data may not be complete. We recommend contacting the local school district to confirm school assignments for this home.
Get a cash offer in 3 minutes
Find out how much your home could sell for in as little as 3 minutes with a no-obligation cash offer.
Estimated market value
$638,100
Get a cash offer in 3 minutes
Find out how much your home could sell for in as little as 3 minutes with a no-obligation cash offer.
Estimated market value
$638,100
- California
- Fresno County
- Fresno
- 93720
- Woodward Park
- 8315 N 4th St
