Skip main navigation
Sold
  • $500,000

    8315 N Meridian St, Indianapolis, IN 46260

    3beds
    2,943sqft
    Residential, Single Family Residence
    Built in 1951
    0.56 Acres Lot
    $573,300 Zestimate®
    $170/sqft
    $2,585 Estimated rent

    Home value

    $573,300

    $533,000 - $625,000

    $2,585/mo

    Zestimate® history
    Loading
    Loading...

    Owner options

    List your home for rent

    $2,585/mo

    Rent Zestimate®

    Find your next renter with Zillow Rental Manager. Plus, with online applications, you can quickly screen prospective tenants – for free.

    Learn more

    $2,585/mo

    Rent Zestimate®

    Refinance and save

    $3,118/mo

    Est. payment

    Refinancing to a lower rate could help reduce your monthly payments and save thousands over the life of the loan.

    See today's rates

    $3,118/mo

    Est. payment

    Explore your selling options

    Work with a Zillow partner agent

    Leverage their expertise and Zillow's premium Showcase listings to get your home seen by more buyers.

    Get started

    List with your own agent

    Get your home in front of millions of buyers by listing it on Zillow.

    Learn how to do it

    Sell it yourself

    Take full control of how buyers see your home on Zillow by listing For Sale by Owner (FSBO).

    List your home

    What's special

    Gas fireplaceLovely front lawn viewLush front lawnPrimary suiteCenter islandSpa like bathElegant spaces
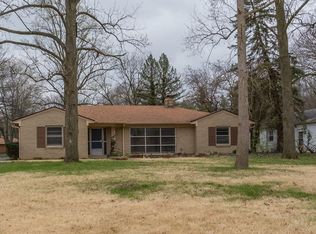
    Resting on over half an acre this lovely home has been expanded beyond its original 1950s footprint to accommodate the needs of today's living. Its long, lush front lawn leads to a charming home fit with elegant spaces to enjoy. An updated kitchen features custom cabinets, warm hardwoods, granite counters, and a center island perfect for prepping dinner and drinks. Elegant formal living room with picture window provides lovely front lawn view. A handsome den is the ideal spot for morning coffee. An upper level renovation created an amazing primary suite set with gas fireplace, spa like bath, expansive closet sitting room and more to enjoy. Expansive fully fenced rear yard is an oasis from your day to day with deck, fire pit, and tall trees.

    Zillow last checked:

    Listing updated:

    Listing Provided by:

    Matt McLaughlin 317-590-0529,

    F.C. Tucker Company

    Bought with:

    Scott Smith

    Keller Williams Indy Metro S

    Source: MIBOR as distributed by MLS GRID,MLS#: 21941999MLS Logo

    Facts & features

    Interior

    Bedrooms & bathrooms
    • Bedrooms: 3
    • Bathrooms: 2
    • Full bathrooms: 2
    • Main level bathrooms: 1
    • Main level bedrooms: 2
    Primary bedroom
    • Features: Carpet
    • Level: Upper
    • Area: 276 Square Feet
    • Dimensions: 23x12
    Bedroom 2
    • Features: Carpet
    • Level: Main
    • Area: 182 Square Feet
    • Dimensions: 14x13
    Bedroom 3
    • Features: Carpet
    • Level: Main
    • Area: 156 Square Feet
    • Dimensions: 13x12
    Other
    • Features: Carpet
    • Level: Upper
    • Area: 156 Square Feet
    • Dimensions: 13x12
    Foyer
    • Features: Tile-Ceramic
    • Level: Main
    • Area: 35 Square Feet
    • Dimensions: 7x5
    Kitchen
    • Features: Carpet
    • Level: Main
    • Area: 221 Square Feet
    • Dimensions: 17x13
    Library
    • Features: Carpet
    • Level: Main
    • Area: 144 Square Feet
    • Dimensions: 12x12
    Living room
    • Features: Carpet
    • Level: Main
    • Area: 260 Square Feet
    • Dimensions: 20x13
    Loft
    • Features: Carpet
    • Level: Upper
    • Area: 408 Square Feet
    • Dimensions: 24x17
    Sun room
    • Features: Tile-Ceramic
    • Level: Main
    • Area: 264 Square Feet
    • Dimensions: 22x12
    Heating
    • Forced Air
    Cooling
    • Has cooling: Yes
    Appliances
    • Included: Gas Cooktop, Dishwasher, Dryer, Disposal, Double Oven, Refrigerator, Washer, Water Heater, Water Softener Owned
    • Laundry: Upper Level
    Features
    • Kitchen Island, Entrance Foyer, Hardwood Floors, High Speed Internet, Eat-in Kitchen, Walk-In Closet(s)
    • Flooring: Hardwood
    • Has basement: No
    • Number of fireplaces: 2
    • Fireplace features: Gas Log, Living Room, Primary Bedroom
    Interior area
    • Total structure area: 2,943
    • Total interior livable area: 2,943 sqft
    • Finished area below ground: 0

    Property

    Parking
    • Total spaces: 2
    • Parking features: Attached, Asphalt, Garage Door Opener, Side Load Garage
    • Attached garage spaces: 2
    Features
    • Levels: Two
    • Stories: 2
    • Patio & porch: Deck
    • Exterior features: Gas Grill
    • Fencing: Fenced,Fence Full Rear
    Lot
    • Size: 0.56 Acres
    • Features: Curbs, Not In Subdivision, Mature Trees
    Details
    • Additional structures: Storage
    • Parcel number: 490323101012000800
    • Horse amenities: None

    Construction

    Type & style
    • Home type: SingleFamily
    • Architectural style: Traditional
    • Property subtype: Residential, Single Family Residence
    Materials
    • Wood With Stone
    • Foundation: Block
    Condition
    • New construction: No
    • Year built: 1951

    Utilities & green energy

    • Water: Private Well

    Community & neighborhood

    Location
    • Region: Indianapolis
    • Subdivision: Boyds N Meridian St

    Price history

    DateEventPrice
    2/23/2024Sold$500,000-9.1%$170/sqft
    Source: MIBOR as distributed by MLS GRID #21941999 Report a problem
    1/26/2024Pending sale$549,900$187/sqft
    Source: MIBOR as distributed by MLS GRID #21941999 Report a problem
    11/6/2023Price change$549,900-4.4%$187/sqft
    Source: MIBOR as distributed by MLS GRID #21941999 Report a problem
    10/3/2023Price change$575,000-2.5%$195/sqft
    Source: MIBOR as distributed by MLS GRID #21941999 Report a problem
    9/8/2023Listed for sale$590,000$200/sqft
    Source: MIBOR as distributed by MLS GRID #21941999 Report a problem

    Public tax history

    YearProperty taxesTax assessment
    2025$4,005 +5.4%$532,900 +75.2%
    2024$3,800 -4%$304,100 +0.7%
    2023$3,958 +11.8%$301,900 +3.5%
    2022$3,539 +5.8%$291,800 +9.6%
    2021$3,346 +8.9%$266,200 -0.1%
    2020$3,072 +4.6%$266,400 +2.1%
    2019$2,936 +1.8%$261,000 +2.1%
    2018$2,885 +13.4%$255,600 +1.6%
    2017$2,545 +16.6%$251,500 +10.1%
    2016$2,183 +3%$228,400 +6.7%
    2014$2,120 +12.1%$214,100
    2013$1,892 $214,100 +7.1%
    2012$1,892 $199,900 +12.8%
    2011-- $177,200 -1.7%
    2010$1,539 +3.8%$180,300 -7.2%
    2009$1,482 $194,200 -2.5%
    2007-- $199,200 +136.6%
    2002-- $84,200 +200.1%
    2001-- $28,060
    2000-- $28,060

    Find assessor info on the county website

    Neighborhood: Nora-Far Northside

    Nearby schools

    GreatSchools rating
    Get a cash offer in 3 minutes
    Find out how much your home could sell for in as little as 3 minutes with a no-obligation cash offer.
    Estimated market value
    $573,300
    Get a cash offer in 3 minutes
    Find out how much your home could sell for in as little as 3 minutes with a no-obligation cash offer.
    Estimated market value
    $573,300