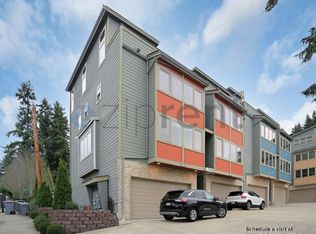
The spacious Chestnut floorplan features an open concept floorplan with a large living room, dining room, a kitchen with walk-in pantry and a powder room on the main level. A deck off the living room offers easy access to outdoor relaxation. The primary bedroom on the upper level includes an ensuite bathroom with dual vanity sinks and walk-in closet. The guest bedroom lives like a primary bedroom with an ensuite bathroom with a tub/shower combo and walk-in closet. The lower level offers a third bedroom with ensuite bathroom and 2-car garage.
This property is not currently displayed as for sale or rent on Zillow. This may be different from what's on other websites or public sources.