Beautifully bright and open corner unit home - classified as a condominium yet lives like a single family home. Located in The Courtyards of Huntersville, a stunning 55+ community, this home has everything you can want and is in the perfect location! Community is just down the road from Birkdale Village providing you endless shops & restaurants plus is just across the street from Lake Norman with boat access at Blythe Landing Park. This particular home sits across from the clubhouse with outdoor pool and quaint pond access. The stunning curb appeal ushers you in past the covered front porch and through the formal entry way. Entire main floor has hardwood floors and recessed lighting creating a modern open feel. On the right is a bright home office or sunroom - the perfect reading or piano area. Living room area is flooded with natural light from the full wall of windows plus a focal gas fireplace for cozy evenings. The gourmet kitchen is partially open to the living room and has main center island with bar seating + formal dining area to the side making it a great layout for hosting family & friends. Kitchen features matching S.S appliances and tons of rich wooden cabinets for plenty of storage. Primary bedroom on the main level has tray ceiling, spacious walk-in closet, and full attached bath with dual sinks & a step in corner stone shower for true luxury. Second full hall bath and bedroom perfect for guests. Upstairs features a large bonus room or bedroom 3 option with attached full bath. Enjoy relaxing no matter the season from your dual backyard living spaces including a covered patio w/ ceiling fan for hotter days and an open patio space for cooler gatherings. All fully fenced in with gate access to the corner space. This is one home you don't want to miss! Come make your next chapter of memories here!
Closed
$535,000
8315 Parknoll Dr, Huntersville, NC 28078
3beds
2,214sqft
Single Family Residence
Built in 2016
-- sqft lot
$534,300 Zestimate®
$242/sqft
$2,734 Estimated rent
Home value
$534,300
$497,000 - $572,000
$2,734/mo
Zestimate® history
Owner options
List your home for rent
$2,734/mo
Rent Zestimate®
Find your next renter with Zillow Rental Manager. Plus, with online applications, you can quickly screen prospective tenants – for free.
$2,734/mo
Rent Zestimate®
Refinance and save
$3,738/mo
Est. payment
Refinancing to a lower rate could help reduce your monthly payments and save thousands over the life of the loan.
$3,738/mo
Est. payment
Explore your selling options
Work with a Zillow partner agent
Leverage their expertise and Zillow's premium Showcase listings to get your home seen by more buyers.
Get startedList with your own agent
Get your home in front of millions of buyers by listing it on Zillow.
Learn how to do itSell it yourself
Take full control of how buyers see your home on Zillow by listing For Sale by Owner (FSBO).
List your homeWhat's special
Covered front porchStunning curb appealQuaint pond accessFormal entry waySpacious walk-in closet
Zillow last checked:
Listing updated:
Listed by:
Thomas Elrod listings@hprea.com,
Keller Williams Ballantyne Area,
Brian Boger,
Keller Williams Ballantyne Area
Bought with:
Jade Smith
1 Percent Lists Greater Charlotte
Source: Canopy MLS as distributed by MLS GRID,MLS#: 4340465
Facts & features
Interior
Bedrooms & bathrooms
- Bedrooms: 3
- Bathrooms: 3
- Full bathrooms: 3
- Main level bedrooms: 2
Primary bedroom
- Level: Main
Bedroom s
- Level: Main
Bathroom full
- Level: Main
Bathroom full
- Level: Main
Bathroom full
- Level: Upper
Other
- Level: Upper
Dining area
- Level: Main
Kitchen
- Level: Main
Laundry
- Level: Main
Living room
- Level: Main
Office
- Level: Main
Utility room
- Level: Main
Heating
- Forced Air
Cooling
- Ceiling Fan(s), Central Air
Appliances
- Included: Dishwasher, Double Oven, Electric Cooktop, Wall Oven
- Laundry: Laundry Room, Main Level
Features
- Breakfast Bar, Kitchen Island, Walk-In Closet(s)
- Has basement: No
- Fireplace features: Living Room
Interior area
- Total structure area: 2,214
- Total interior livable area: 2,214 sqft
- Finished area above ground: 2,214
- Finished area below ground: 0
Property
Parking
- Total spaces: 2
- Parking features: Driveway, Attached Garage, Garage Door Opener, Garage Faces Front, Garage on Main Level
- Attached garage spaces: 2
- Has uncovered spaces: Yes
Accessibility
- Accessibility features: Bath Grab Bars
Features
- Levels: One and One Half
- Stories: 1.5
- Entry location: Main
- Patio & porch: Covered, Front Porch, Patio
- Pool features: Community
- Fencing: Back Yard,Fenced,Full,Privacy
Lot
- Features: Corner Lot
Details
- Parcel number: 00938241
- Zoning: NR(CD)
- Special conditions: Standard
Construction
Type & style
- Home type: SingleFamily
- Property subtype: Single Family Residence
Materials
- Hardboard Siding, Stone
- Foundation: Slab
Condition
- New construction: No
- Year built: 2016
Utilities & green energy
- Sewer: Public Sewer
- Water: City
Community & HOA
Community
- Features: Fifty Five and Older, Clubhouse, Pond, Sidewalks
- Senior community: Yes
- Subdivision: The Courtyards of Huntersville
HOA
- Has HOA: Yes
- HOA fee: $500 monthly
- HOA name: Courtyards of Huntersville
Location
- Region: Huntersville
Financial & listing details
- Price per square foot: $242/sqft
- Tax assessed value: $438,988
- Date on market: 1/29/2026
- Cumulative days on market: 102 days
- Listing terms: Cash,Conventional,FHA,VA Loan
- Road surface type: Concrete, Paved
Price history
| Date | Event | Price |
|---|---|---|
| 6/11/2026 | Sold | $535,000-5.2%$242/sqft |
Source:  Canopy MLS as distributed by MLS GRID #4340465 Report a problem Canopy MLS as distributed by MLS GRID #4340465 Report a problem | ||
| 4/27/2026 | Price change | $564,500-1.7%$255/sqft |
Source: Canopy MLS as distributed by MLS GRID #4340465 Report a problem | ||
| 3/26/2026 | Price change | $574,500-1.8%$259/sqft |
Source: Canopy MLS as distributed by MLS GRID #4340465 Report a problem | ||
| 3/9/2026 | Price change | $585,000-1.7%$264/sqft |
Source: Canopy MLS as distributed by MLS GRID #4340465 Report a problem | ||
| 1/30/2026 | Listed for sale | $595,000+60.6%$269/sqft |
Source: Canopy MLS as distributed by MLS GRID #4340465 Report a problem | ||
| 11/3/2016 | Sold | $370,500$167/sqft |
Source: Public Record Report a problem | ||
Public tax history
| Year | Property taxes | Tax assessment |
|---|---|---|
| 2025 | -- | $438,988 |
| 2024 | -- | $438,988 |
| 2023 | -- | $438,988 +17.8% |
| 2022 | -- | $372,700 |
| 2021 | -- | $372,700 |
| 2020 | -- | $372,700 |
| 2019 | $3,227 -0.3% | $372,700 +31% |
| 2018 | $3,237 | $284,500 -9.5% |
| 2017 | -- | $314,200 |
Find assessor info on the county website
Neighborhood: 28078
Nearby homes
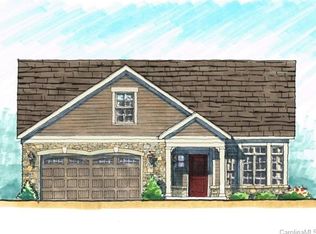
- $496,8002 bd3 ba2k sqft0 Dewpoint Pl #35, Huntersville, NC 28078Off Market
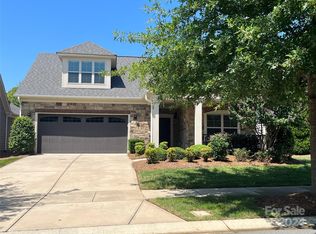
- $675,0003 bd3 ba2.5k sqft8311 Parknoll Dr, Huntersville, NC 28078Sold
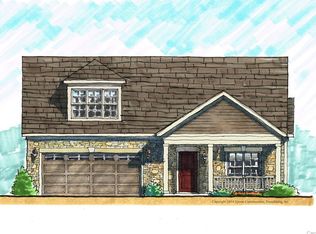
- $513,6003 bd3 ba2.5k sqft8113 Parknoll Dr #18, Huntersville, NC 28078Off Market
- $1,011,6002 bd2 ba1.6k sqft8314 Parknoll Dr, Huntersville, NC 28078Off Market
- $372,1002 bd2 ba1.8k sqft14937 Dewpoint Pl #37, Huntersville, NC 28078Off Market
- $490,0002 bd2 ba1.5k sqft0 Parknoll Dr #23, Huntersville, NC 28078Off Market
- $463,4002 bd2 ba1.5k sqft0 Parknoll Dr #26, Huntersville, NC 28078Off Market
- $547,3003 bd3 ba2.5k sqft0 Dewpoint Pl #30, Huntersville, NC 28078Off Market
Nearby schools
GreatSchools rating
- 6/10Barnette ElementaryGrades: PK-5Distance: 2.3 mi
- 7/10Francis Bradley MiddleGrades: 6-8Distance: 2.5 mi
- 5/10Hopewell HighGrades: 9-12Distance: 3.5 mi
Schools provided by the listing agent
- Elementary: Barnette
- Middle: Francis Bradley
- High: Hopewell
Source: Canopy MLS as distributed by MLS GRID. This data may not be complete. We recommend contacting the local school district to confirm school assignments for this home.
Get a cash offer in 3 minutes
Find out how much your home could sell for in as little as 3 minutes with a no-obligation cash offer.
Estimated market value
$534,300
Get a cash offer in 3 minutes
Find out how much your home could sell for in as little as 3 minutes with a no-obligation cash offer.
Estimated market value
$534,300
- North Carolina
- Mecklenburg County
- Huntersville
- 28078
- 8315 Parknoll Dr
Nearby cities
Nearby zip codes
Other Huntersville Topics
