Welcome home to this beautifully maintained residence in highly sought-after Greystone Estates, where pride of ownership is evident at every turn. Lovingly cared for by the same owners for nearly 40 years, this home reflects an exceptional level of maintenance and preventive care..
Inside, you’ll find a warm and inviting floor plan designed for both comfortable everyday living and effortless entertaining. The spacious kitchen features high-end appliances and opens seamlessly to the breakfast area and family room, creating the perfect gathering space for family and friends. Formal living and dining rooms provide additional flexibility for hosting and special occasions.
The beautifully updated bathrooms add timeless style and comfort, while the spacious laundry room offers an abundance of cabinetry and storage. The updated primary suite serves as a relaxing retreat complete with its own fireplace for cozy evenings at home.
The finished lower level with additional half bath provides excellent extra living space ideal for game nights, media space, hobbies, or entertaining guests.
Outside, the lush professionally maintained grounds create a picturesque setting with mature landscaping and exceptional curb appeal. The beautiful stone patio offers the perfect place to relax outdoors, entertain guests, or simply enjoy peaceful evenings at home. Located just a short walk from the neighborhood park, the setting is especially ideal for families and children.
Beyond its cosmetic appeal, this home truly shines in its outstanding structural and mechanical condition. The current owners have been meticulous with scheduled maintenance and upkeep throughout their ownership, providing peace of mind that is difficult to find.
Ideally located near shopping, dining, parks, and everything Lenexa has to offer, with convenient highway access for an easy commute.
A rare opportunity to own an exceptionally cared-for home in one of Lenexa’s most established and desirable neighborhoods.
Sold
Price Unknown
8315 Richards Rd, Lenexa, KS 66215
4beds
3,362sqft
Single Family Residence
Built in 1979
0.35 Acres Lot
$533,200 Zestimate®
$--/sqft
$3,685 Estimated rent
Home value
$533,200
$501,000 - $571,000
$3,685/mo
Zestimate® history
Owner options
List your home for rent
$3,685/mo
Rent Zestimate®
Find your next renter with Zillow Rental Manager. Plus, with online applications, you can quickly screen prospective tenants – for free.
$3,685/mo
Rent Zestimate®
Refinance and save
$495/mo
Est. payment
Refinancing to a lower rate could help reduce your monthly payments and save thousands over the life of the loan.
$495/mo
Est. payment
Explore your selling options
Work with a Zillow partner agent
Leverage their expertise and Zillow's premium Showcase listings to get your home seen by more buyers.
Get startedList with your own agent
Get your home in front of millions of buyers by listing it on Zillow.
Learn how to do itSell it yourself
Take full control of how buyers see your home on Zillow by listing For Sale by Owner (FSBO).
List your homeWhat's special
Zillow last checked:
Listing updated:
Listed by:
Bob Winney 913-706-2101,
Keller Williams Realty Partners Inc.,
Karen Winney 913-906-5400,
Keller Williams Realty Partners Inc.
Bought with:
Katy Forrest, SP00047893
KW KANSAS CITY METRO
Source: Heartland MLS as distributed by MLS GRID,MLS#: 2621104
Facts & features
Interior
Bedrooms & bathrooms
- Bedrooms: 4
- Bathrooms: 4
- Full bathrooms: 2
- 1/2 bathrooms: 2
Primary bedroom
- Features: Fireplace, Walk-In Closet(s)
- Level: Second
- Dimensions: 14.9 x 19.4
Bedroom 2
- Features: All Carpet
- Level: Second
- Dimensions: 14.5 x 10.8
Bedroom 3
- Features: All Carpet
- Level: Second
- Dimensions: 13.8 x 13.6
Bedroom 4
- Features: All Carpet
- Level: Second
- Dimensions: 11 x 13.7
Primary bathroom
- Features: Ceramic Tiles, Double Vanity
- Level: Second
- Dimensions: 6 x 13
Bathroom 2
- Features: Ceramic Tiles, Granite Counters
- Level: Second
- Dimensions: 12.1 x 7.5
Breakfast room
- Features: Ceramic Tiles
- Level: Main
- Dimensions: 10.4 x 15.6
Dining room
- Features: Wood Floor
- Level: Main
- Dimensions: 11.4 x 13.3
Family room
- Features: Fireplace, Wood Floor
- Level: Main
- Dimensions: 23 x 22.4
Game room
- Features: Wet Bar, Wood Floor
- Level: Main
Kitchen
- Features: Ceramic Tiles, Granite Counters
- Level: Main
- Dimensions: 8 x 12.2
Living room
- Features: All Carpet
- Level: Main
- Dimensions: 14.9 x 13.3
Recreation room
- Features: Carpet, Wet Bar
- Level: Lower
- Dimensions: 29 x 35
Heating
- Forced Air
Cooling
- Electric
Appliances
- Included: Cooktop, Dryer, Microwave, Refrigerator, Washer
- Laundry: Off The Kitchen
Features
- Kitchen Island, Stained Cabinets, Walk-In Closet(s), Wet Bar
- Flooring: Carpet, Tile, Wood
- Doors: Storm Door(s)
- Windows: Window Coverings, Thermal Windows
- Basement: Concrete,Egress Window(s),Finished,Full,Radon Mitigation System
- Number of fireplaces: 2
- Fireplace features: Family Room, Fireplace Equip, Fireplace Screen
Interior area
- Total structure area: 3,362
- Total interior livable area: 3,362 sqft
- Finished area above ground: 2,600
- Finished area below ground: 762
Property
Parking
- Total spaces: 2
- Parking features: Attached, Garage Faces Side
- Attached garage spaces: 2
Lot
- Size: 0.35 Acres
- Features: City Limits
Details
- Parcel number: IP265000040010
Construction
Type & style
- Home type: SingleFamily
- Architectural style: Traditional
- Property subtype: Single Family Residence
Materials
- Frame
- Roof: Composition
Condition
- Year built: 1979
Utilities & green energy
- Sewer: Public Sewer
- Water: Public
Community & HOA
Community
- Security: Smoke Detector(s)
- Subdivision: Greystone South
HOA
- Has HOA: Yes
- Amenities included: Play Area
- Services included: Curbside Recycle, Trash
- HOA fee: $495 annually
- HOA name: Greystone
Location
- Region: Lenexa
Financial & listing details
- Tax assessed value: $437,100
- Annual tax amount: $5,497
- Date on market: 6/5/2026
- Ownership: Private
Price history
| Date | Event | Price |
|---|---|---|
| 7/29/2026 | Sold | -- |
Source:  Heartland MLS as distributed by MLS GRID #2621104 Report a problem Heartland MLS as distributed by MLS GRID #2621104 Report a problem | ||
| 6/7/2026 | Pending sale | $530,000$158/sqft |
Source: Heartland MLS as distributed by MLS GRID #2621104 Report a problem | ||
| 6/5/2026 | Listed for sale | $530,000$158/sqft |
Source: Heartland MLS as distributed by MLS GRID #2621104 Report a problem | ||
Public tax history
| Year | Property taxes | Tax assessment |
|---|---|---|
| 2025 | $5,497 +7.7% | $50,267 +9% |
| 2024 | $5,103 +6.3% | $46,115 +8.1% |
| 2023 | $4,800 +5.8% | $42,642 +5.9% |
| 2022 | $4,538 | $40,285 +14.7% |
| 2021 | -- | $35,109 +5.3% |
| 2020 | $3,998 | $33,327 +8.8% |
| 2019 | -- | $30,636 -6% |
| 2018 | -- | $32,603 +12.4% |
| 2017 | $3,627 +4.9% | $29,014 +6.2% |
| 2016 | $3,459 +2.7% | $27,312 +2% |
| 2015 | $3,369 +0.6% | $26,783 +8.9% |
| 2013 | $3,349 +18.1% | $24,587 +4.8% |
| 2012 | $2,835 +1.5% | $23,460 -2.9% |
| 2010 | $2,792 -4.3% | $24,161 -5.9% |
| 2009 | $2,918 -4.6% | $25,668 -1.1% |
| 2008 | $3,059 +3% | $25,944 +2% |
| 2007 | $2,969 +7.6% | $25,438 +1.6% |
| 2006 | $2,760 | $25,047 +0.1% |
| 2005 | -- | $25,013 |
Find assessor info on the county website
Neighborhood: 66215
Nearby homes
- $473,1004 bd2 ba2.5k sqft8311 Richards Rd, Lenexa, KS 66215Off Market
- $394,200-- bd-- ba-- sqft8311 Richards Rd, Lenexa, KS 66215Off Market
- $467,2004 bd2 ba2.7k sqft8323 Richards Rd, Lenexa, KS 66215Off Market
- $510,9004 bd3 ba3.2k sqft8316 Richards Rd, Lenexa, KS 66215Off Market
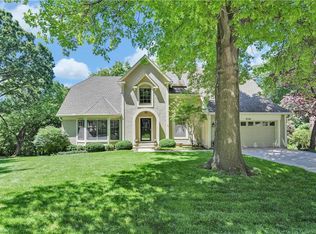
- $548,9005 bd4 ba3k sqft13020 W 84th St, Lenexa, KS 66215Off Market
- $569,5004 bd4 ba3.9k sqft8314 Richards Rd, Lenexa, KS 66215Off Market
- $542,4005 bd4 ba4.6k sqft8320 Richards Rd, Lenexa, KS 66215Off Market
- $441,0004 bd3 ba2.5k sqft8328 Rosehill Rd, Lenexa, KS 66215Off Market
Nearby schools
GreatSchools rating
- 7/10Rising Star Elementary SchoolGrades: PK-6Distance: 0.7 mi
- 7/10Trailridge Middle SchoolGrades: 7-8Distance: 1.2 mi
- 7/10Shawnee Mission Northwest High SchoolGrades: 9-12Distance: 2.1 mi
Schools provided by the listing agent
- Elementary: Rising Star
- Middle: Trailridge
- High: SM Northwest
Source: Heartland MLS as distributed by MLS GRID. This data may not be complete. We recommend contacting the local school district to confirm school assignments for this home.
Get a cash offer in 3 minutes
Find out how much your home could sell for in as little as 3 minutes with a no-obligation cash offer.
Estimated market value
$533,200
Get a cash offer in 3 minutes
Find out how much your home could sell for in as little as 3 minutes with a no-obligation cash offer.
Estimated market value
$533,200
- Kansas
- Johnson County
- Lenexa
- 66215
- 8315 Richards Rd
