Exceptional opportunity in a prime Lacey location! This beautifully updated 3-bedroom, 1.75-bath home offers 1,092 square feet of comfortable living space on a fully fenced .57-acre lot. Enjoy peace of mind knowing the major updates have already been completed, including a new roof, remodeled kitchen, updated bathrooms, new flooring, and modern lighting throughout. The inviting floor plan features a cozy gas fireplace and a primary suite with a private bath. Outside is where this property truly shines! In addition to the attached 2-car garage, you'll find an impressive 30' x 50' insulated Heritage steel shop complete with three bays, a heated 10' x 10' office, three insulated 10' overhead doors, 200-amp electrical service, and floor anchors in the first bay—perfect for hobbyists, contractors, mechanics, or anyone needing exceptional workspace and storage. Conveniently located near shopping, restaurants, schools, and everyday amenities, with easy access to I-5 and just a 15-minute commute to JBLM. This move-in-ready property offers the perfect combination of modern updates, functional living space, and an incredible shop that is hard to find in such a desirable location.
Sold
Listed by: Keller Williams South Sound • Rachel Platt
Bought with: RE/MAX Realty South
$530,000
8315 9th Avenue SE, Olympia, WA 98513
3beds
1,092sqft
Single Family Residence
Built in 1962
0.58 Acres Lot
$526,700 Zestimate®
$485/sqft
$2,455 Estimated rent
Home value
$526,700
Estimated sales range
Not available
$2,455/mo
Zestimate® history
Owner options
List your home for rent
$2,455/mo
Rent Zestimate®
Find your next renter with Zillow Rental Manager. Plus, with online applications, you can quickly screen prospective tenants – for free.
$2,455/mo
Rent Zestimate®
Refinance and save
$3,296/mo
Est. payment
Refinancing to a lower rate could help reduce your monthly payments and save thousands over the life of the loan.
$3,296/mo
Est. payment
Explore your selling options
Work with a Zillow partner agent
Leverage their expertise and Zillow's premium Showcase listings to get your home seen by more buyers.
Get startedList with your own agent
Get your home in front of millions of buyers by listing it on Zillow.
Learn how to do itSell it yourself
Take full control of how buyers see your home on Zillow by listing For Sale by Owner (FSBO).
List your homeWhat's special
Zillow last checked:
Listing updated:
Listed by:
Rachel Platt,
Keller Williams South Sound,
Derrick Platt,
Keller Williams South Sound
Bought with:
Jessica Skye Bolt, 22012228
RE/MAX Realty South
Source: NWMLS as distributed by MLS GRID,MLS#: 2508949
Facts & features
Interior
Bedrooms & bathrooms
- Bedrooms: 3
- Bathrooms: 2
- Full bathrooms: 1
- 3/4 bathrooms: 1
- Main level bathrooms: 2
- Main level bedrooms: 3
Primary bedroom
- Level: Main
Bedroom
- Level: Main
Bedroom
- Level: Main
Bathroom full
- Level: Main
Bathroom three quarter
- Level: Main
Dining room
- Level: Main
Entry hall
- Level: Main
Kitchen without eating space
- Level: Main
Living room
- Level: Main
Utility room
- Level: Garage
Heating
- Fireplace, Forced Air, Electric, Natural Gas
Cooling
- None
Appliances
- Included: Dishwasher, Refrigerator, Stove(s)/Range(s), Dishwasher(s), Refrigerator(s), Water Heater: Gas, Water Heater Location: Garage
Features
- Ceiling Fan(s), Dining Room
- Flooring: Vinyl Plank
- Windows: Dbl Pane/Storm Window
- Basement: None
- Number of fireplaces: 1
- Fireplace features: Gas, Main Level: 1, Fireplace
Interior area
- Total structure area: 1,092
- Total interior livable area: 1,092 sqft
Property
Parking
- Total spaces: 5
- Parking features: Driveway, Attached Garage, Detached Garage, Off Street, RV Parking
- Has attached garage: Yes
- Covered spaces: 5
Features
- Levels: One
- Stories: 1
- Entry location: Main
- Patio & porch: Ceiling Fan(s), Dbl Pane/Storm Window, Dining Room, Fireplace, Water Heater
Lot
- Size: 0.58 Acres
- Dimensions: 120 x 209' +/-
- Features: Paved, Fenced-Partially, Gas Available, High Speed Internet, Patio, RV Parking, Shop
- Topography: Level
- Residential vegetation: Garden Space
Details
- Parcel number: 61100002400
- Special conditions: Standard
- Other equipment: Leased Equipment: None
Construction
Type & style
- Home type: SingleFamily
- Architectural style: 1 Story
- Property subtype: Single Family Residence
Materials
- Metal/Vinyl, Wood Siding
- Foundation: Poured Concrete
- Roof: Composition
Condition
- Year built: 1962
- Major remodel year: 1989
Utilities & green energy
- Electric: Company: Puget Sound Energy
- Sewer: Septic Tank, Company: Septic
- Water: Public, Company: City of Lacey
- Utilities for property: Xfinity
Community & HOA
Community
- Features: Athletic Court, Park, Playground
- Subdivision: Union Mills
Location
- Region: Olympia
Financial & listing details
- Price per square foot: $485/sqft
- Tax assessed value: $497,300
- Annual tax amount: $5,278
- Date on market: 8/14/2026
- Cumulative days on market: 16 days
- Listing terms: Conventional,FHA,State Bond,USDA Loan,VA Loan
- Inclusions: Dishwasher(s), Leased Equipment, Refrigerator(s), Stove(s)/Range(s)
Price history
| Date | Event | Price |
|---|---|---|
| 7/30/2026 | Sold | $530,000+1%$485/sqft |
Source:  NWMLS as distributed by MLS GRID #2508949 Report a problem NWMLS as distributed by MLS GRID #2508949 Report a problem | ||
| 7/2/2026 | Pending sale | $525,000$481/sqft |
Source: NWMLS as distributed by MLS GRID #2508949 Report a problem | ||
| 6/17/2026 | Listed for sale | $525,000$481/sqft |
Source: NWMLS as distributed by MLS GRID #2508949 Report a problem | ||
Public tax history
| Year | Property taxes | Tax assessment |
|---|---|---|
| 2024 | $5,342 +21.9% | $497,300 +13.1% |
| 2023 | $4,381 -1.5% | $439,800 -0.9% |
| 2022 | $4,446 -2.6% | $443,600 +17.7% |
| 2021 | $4,564 +14.4% | $376,900 +23.3% |
| 2020 | $3,989 +36.8% | $305,700 +2.7% |
| 2019 | $2,915 -9.6% | $297,700 +19.4% |
| 2018 | $3,225 +22.6% | $249,400 +32.9% |
| 2017 | $2,632 | $187,600 -2.6% |
| 2016 | $2,632 | $192,600 +3% |
| 2014 | $2,632 | $186,900 +13.1% |
| 2013 | -- | $165,200 |
| 2012 | $1,919 | -- |
| 2011 | -- | -- |
| 2010 | -- | -- |
| 2009 | $2,256 | -- |
| 2008 | -- | -- |
| 2007 | $2,163 -12.6% | -- |
| 2006 | $2,475 +60.7% | -- |
| 2005 | $1,540 | -- |
| 2004 | -- | -- |
| 2002 | -- | -- |
| 2001 | $1,343 -1.6% | $82,000 +1.6% |
| 2000 | $1,364 | $80,700 |
Find assessor info on the county website
Neighborhood: 98513
Nearby homes
- $430,0004 bd2 ba1.2k sqft8402 9th Way SE, Olympia, WA 98513Sold

- $518,8003 bd1 ba1k sqft8315 9th Way SE, Olympia, WA 98513Off Market
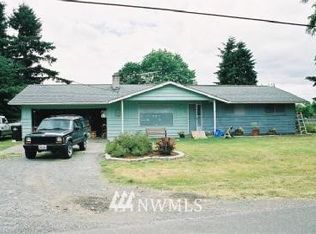
- $392,7003 bd1 ba984 sqft8300 9th Ave SE, Olympia, WA 98513Off Market
- $500,0003 bd2 ba2k sqft8420 Sitka Ct SE, Olympia, WA 98513Sold

- $1,162,0002.36 acres8318 Pacific Ave SE, Olympia, WA 98513Sold
- $385,0003 bd1 ba960 sqft807 Gregory Way SE, Olympia, WA 98513Sold
- $428,5002 bd1 ba952 sqft8303 SE 9th Ave, Olympia, WA 98513Sold
- $399,0003 bd1 ba1k sqft936 Gregory Way SE, Olympia, WA 98513Sold
Nearby schools
GreatSchools rating
- 6/10Seven Oaks Elementary SchoolGrades: PK-5Distance: 0.9 mi
- 5/10Nisqually Middle SchoolGrades: 6-8Distance: 0.6 mi
- 4/10River Ridge High SchoolGrades: 9-12Distance: 1.2 mi
Schools provided by the listing agent
- Elementary: Seven Oaks Elem
- Middle: Nisqually Mid
- High: River Ridge High
Source: NWMLS as distributed by MLS GRID. This data may not be complete. We recommend contacting the local school district to confirm school assignments for this home.
Get a cash offer in 3 minutes
Find out how much your home could sell for in as little as 3 minutes with a no-obligation cash offer.
Estimated market value
$526,700
Get a cash offer in 3 minutes
Find out how much your home could sell for in as little as 3 minutes with a no-obligation cash offer.
Estimated market value
$526,700
- Washington
- Thurston County
- Lacey
- 98513
- 8315 9th Avenue SE
