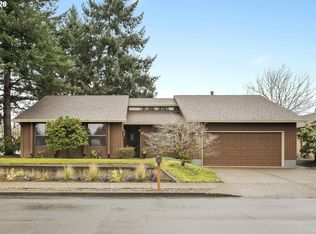
Welcome to your Ranch on La Mancha! Every great adventure starts somewhere. Yours starts at the beginning of a quiet cul-de-sac in Tigard, on a street with a name that sounds like it was made for something memorable. This is a home that lives large for its square footage — a single-level 2-bed, 1-bath ranch with a 2-car attached garage, RV parking, and a fully fenced backyard on a corner lot. The kind of setup that makes people do a double-take when you tell them the price. The big stuff is already done: new roof (2024), mini-splits (2023) for year-round comfort, and an updated kitchen with granite counters and stainless steel appliances that's ready for real life. No windmills to tilt at here — just a well-kept home in a peaceful neighborhood that's been taken care of.Out back, a private fenced yard waits for whatever you've got planned — a shed, a garden, a dog, or just a place to breathe. The Fanno Creek Trail is close for when you need to roam, and Bridgeport Village is minutes away for when you need to restock. La Mancha's been waiting for its next chapter. Maybe that's you.
Sold
Zillow last checked:
Listing updated:
Bought with:
Lisa Hamilton, 950200053
Hamilton Realty
Source: RMLS (OR),MLS#: 142229317
Price history
| Date | Event | Price |
|---|---|---|
| 7/14/2026 | Sold | $450,000+2.3%$513/sqft |
Source:  RMLS (OR) #142229317 Report a problem RMLS (OR) #142229317 Report a problem | ||
| 6/30/2026 | Pending sale | $440,000$501/sqft |
Source: RMLS (OR) #142229317 Report a problem | ||
| 6/25/2026 | Listed for sale | $440,000+44.3%$501/sqft |
Source: RMLS (OR) #142229317 Report a problem | ||
| 1/16/2018 | Sold | $305,000+0%$347/sqft |
Source: RMLS (OR) #17189891 Report a problem | ||
| 12/16/2017 | Pending sale | $304,900$347/sqft |
Source: Windermere Realty Trust #17189891 Report a problem | ||
| 12/14/2017 | Price change | $304,900-3.2%$347/sqft |
Source: Windermere Realty Trust #17189891 Report a problem | ||
| 12/8/2017 | Listed for sale | $314,900$359/sqft |
Source: Windermere Realty Trust #17189891 Report a problem | ||
Get a cash offer in 3 minutes
Find out how much your home could sell for in as little as 3 minutes with a no-obligation cash offer.
Estimated market value
$451,900
