Introducing 8315 Santa Fe Dr. located within walking distance of downtown Overland Park. This Home is a perfect combination of vintage charm & modern updates. Step inside and enjoy the original character, well preserved, but also complimented with tasteful and modern updates. Beautiful Hardwood Floors, Built-Ins, Crown Moldings and a 1952 Chambers Gas Stove in the Kitchen add to the originality of this darling Bungalow. Half acre lot, boasting a treed backyard, great for picnics and all your outdoor gatherings. Two-car detached garage with huge driveway sits at the back of the lot. Fall in love with the quaint & cozy Sunroom overlooking the tranquil lot. Awesome Chic/Retro Kitchen w/Adjoining Sun filled Breakfast room. Main Level Bedroom with Hardwoods and Built ins. The primary bedroom is a sanctuary of space and light, complemented by a wonderful walk in closet w/built-ins. Step into the lavish/updated ensuite bathroom boasting walk in shower, double vanity, claw tub and cozy built ins. Expandable Attic Area. Schedule a showing today! Don't miss the opportunity to make this your forever home.
Sold
Price Unknown
8315 Santa Fe Dr, Overland Park, KS 66212
2beds
1,522sqft
Single Family Residence
Built in 1940
0.54 Acres Lot
$362,200 Zestimate®
$--/sqft
$1,871 Estimated rent
Home value
$362,200
$344,000 - $380,000
$1,871/mo
Zestimate® history
Owner options
List your home for rent
$1,871/mo
Rent Zestimate®
Find your next renter with Zillow Rental Manager. Plus, with online applications, you can quickly screen prospective tenants – for free.
$1,871/mo
Rent Zestimate®
Refinance and save
Refinancing to a lower rate could help reduce your monthly payments and save thousands over the life of the loan.
Explore your selling options
Work with a Zillow partner agent
Leverage their expertise and Zillow's premium Showcase listings to get your home seen by more buyers.
Get startedList with your own agent
Get your home in front of millions of buyers by listing it on Zillow.
Learn how to do itSell it yourself
Take full control of how buyers see your home on Zillow by listing For Sale by Owner (FSBO).
List your homeWhat's special
Treed backyardHalf acre lotBeautiful hardwood floorsCozy sunroomDouble vanityClaw tubWalk in shower
Zillow last checked:
Listing updated:
Listed by:
Jane Ball 913-638-9625,
BHG Kansas City Homes
Bought with:
Spradling Group
EXP Realty LLC
Source: Heartland MLS as distributed by MLS GRID,MLS#: 2463698
Facts & features
Interior
Bedrooms & bathrooms
- Bedrooms: 2
- Bathrooms: 2
- Full bathrooms: 2
Primary bedroom
- Features: Carpet, Ceiling Fan(s), Walk-In Closet(s)
- Level: Second
- Dimensions: 14 x 13
Bedroom 2
- Features: Built-in Features, Ceiling Fan(s)
- Level: First
- Dimensions: 12 x 11
Primary bathroom
- Features: Ceramic Tiles, Double Vanity, Separate Shower And Tub
- Level: Second
- Dimensions: 12 x 8
Bathroom 2
- Features: Ceramic Tiles, Shower Over Tub
- Level: First
Breakfast room
- Features: Wood Floor
- Level: First
- Dimensions: 11 x 10
Dining room
- Features: All Drapes/Curtains, Built-in Features
- Level: First
- Dimensions: 13 x 12
Kitchen
- Features: Built-in Features, Pantry, Wood Floor
- Level: First
- Dimensions: 11 x 8
Living room
- Features: All Drapes/Curtains
- Level: First
- Dimensions: 20 x 12
Sun room
- Features: Wood Floor
- Level: First
- Dimensions: 10 x 8
Heating
- Forced Air
Cooling
- Electric
Appliances
- Included: Dishwasher, Disposal, Refrigerator, Gas Range
- Laundry: In Basement, Upper Level
Features
- Ceiling Fan(s), Painted Cabinets, Pantry, Walk-In Closet(s)
- Flooring: Carpet, Tile, Wood
- Windows: Window Coverings, Thermal Windows
- Basement: Unfinished,Radon Mitigation System,Stone/Rock,Walk-Out Access
- Attic: Expandable
- Has fireplace: No
Interior area
- Total structure area: 1,522
- Total interior livable area: 1,522 sqft
- Finished area above ground: 1,522
Property
Parking
- Total spaces: 2
- Parking features: Detached, Garage Faces Front
- Garage spaces: 2
Features
- Patio & porch: Patio
Lot
- Size: 0.54 Acres
- Dimensions: 23727
- Features: City Lot, Level
Details
- Parcel number: NP481000000014A
Construction
Type & style
- Home type: SingleFamily
- Architectural style: Traditional
- Property subtype: Single Family Residence
Materials
- Frame, Lap Siding
- Roof: Composition
Condition
- Year built: 1940
Utilities & green energy
- Sewer: Septic Tank
- Water: Public
Community & HOA
Community
- Security: Smoke Detector(s)
- Subdivision: Mokaw Highlands
HOA
- Has HOA: No
Location
- Region: Overland Park
Financial & listing details
- Tax assessed value: $317,200
- Annual tax amount: $2,441
- Date on market: 11/17/2023
- Listing terms: Cash,Conventional
- Exclusions: Garage
- Ownership: Private
- Road surface type: Paved
Price history
| Date | Event | Price |
|---|---|---|
| 12/19/2023 | Sold | -- |
Source:  Heartland MLS as distributed by MLS GRID #2463698 Report a problem Heartland MLS as distributed by MLS GRID #2463698 Report a problem | ||
| 11/30/2023 | Pending sale | $295,000$194/sqft |
Source: Heartland MLS as distributed by MLS GRID #2463698 Report a problem | ||
| 11/17/2023 | Listed for sale | $295,000+55.3%$194/sqft |
Source: Heartland MLS as distributed by MLS GRID #2463698 Report a problem | ||
| 6/21/2017 | Sold | -- |
Source: Heartland MLS as distributed by MLS GRID #45001_2045391 Report a problem | ||
| 6/1/2017 | Pending sale | $189,950$125/sqft |
Source: Overland Park #2045391 Report a problem | ||
| 5/11/2017 | Listed for sale | $189,950+90.1%$125/sqft |
Source: Keller Williams Realty Partner #2045391 Report a problem | ||
| 9/30/2013 | Sold | -- |
Source: Heartland MLS as distributed by MLS GRID #45001_1839848 Report a problem | ||
| 7/10/2013 | Listed for sale | $99,900-26%$66/sqft |
Source: Realty Platinum Professionals, Inc. #1839848 Report a problem | ||
| 7/1/2013 | Sold | -- |
Source: Public Record Report a problem | ||
| 2/14/2013 | Price change | $135,000-3.6%$89/sqft |
Source: Diamond Partners, Inc. #1806939 Report a problem | ||
| 11/28/2012 | Listed for sale | $140,000$92/sqft |
Source: Diamond Partners, Inc. #1806939 Report a problem | ||
Public tax history
| Year | Property taxes | Tax assessment |
|---|---|---|
| 2025 | $3,477 +15.8% | $36,479 +15.9% |
| 2024 | $3,003 +5.1% | $31,465 +7.2% |
| 2023 | $2,858 +17.1% | $29,349 +3.2% |
| 2022 | $2,441 | $28,440 +16.7% |
| 2021 | -- | $24,380 -0.2% |
| 2020 | $2,356 | $24,426 +1.6% |
| 2019 | -- | $24,035 +1.2% |
| 2018 | -- | $23,759 +47.7% |
| 2017 | $1,667 +6.4% | $16,088 +8.1% |
| 2016 | $1,566 +9.1% | $14,881 +6.7% |
| 2015 | $1,435 +0.9% | $13,949 -2.6% |
| 2013 | $1,423 +10.7% | $14,317 +14.7% |
| 2012 | $1,285 +1.4% | $12,477 -5.3% |
| 2010 | $1,267 -1.5% | $13,179 -3.4% |
| 2009 | $1,287 -0.1% | $13,639 -1.7% |
| 2008 | $1,288 -7.5% | $13,880 -7.4% |
| 2007 | $1,393 +1.6% | $14,996 |
| 2006 | $1,370 | $14,996 +6.4% |
| 2005 | -- | $14,088 |
Find assessor info on the county website
Neighborhood: Santa Fe Hills
Nearby homes
- $--0.321 Acres8321 Santa Fe, Overland Park, KS 66212Off Market
- $71,8000.37 Acres8321 Santa Fe Dr, Overland Park, KS 66212Off Market
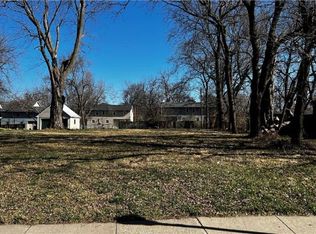
- $203,0003 bd1 ba1.3k sqft8311 Santa Fe Dr, Overland Park, KS 66212Off Market
- $486,3006 bd5 ba2.7k sqft8326 Santa Fe Ln, Overland Park, KS 66212Off Market
- $317,2003 bd2 ba1.3k sqft8330 Santa Fe Ln, Overland Park, KS 66212Off Market
- $442,5006 bd4 ba3.1k sqft8309 Santa Fe Dr, Overland Park, KS 66212Off Market
- $368,3002 bd1 ba-- sqft8309 Santa Fe Dr APT A, Overland Park, KS 66212Off Market
- $357,1003 bd3 ba1.9k sqft8332 Santa Fe Ln, Overland Park, KS 66212Off Market
Nearby schools
GreatSchools rating
- 5/10Overland Park Elementary SchoolGrades: PK-6Distance: 0.3 mi
- 5/10Westridge Middle SchoolGrades: 7-8Distance: 2.5 mi
- 5/10Shawnee Mission West High SchoolGrades: 9-12Distance: 0.5 mi
Schools provided by the listing agent
- Elementary: Overland Park
- Middle: Westridge
- High: SM West
Source: Heartland MLS as distributed by MLS GRID. This data may not be complete. We recommend contacting the local school district to confirm school assignments for this home.
Get a cash offer in 3 minutes
Find out how much your home could sell for in as little as 3 minutes with a no-obligation cash offer.
Estimated market value
$362,200
Get a cash offer in 3 minutes
Find out how much your home could sell for in as little as 3 minutes with a no-obligation cash offer.
Estimated market value
$362,200
- Kansas
- Johnson County
- Overland Park
- 66212
- Santa Fe Hills
- 8315 Santa Fe Dr
Nearby cities
Nearby neighborhoods
Nearby zip codes
Other Overland Park Topics
