Welcome home to 8315 Silver Trumpet Drive! This spacious end-unit townhome offers 3 bedrooms, 3 full baths, and 1 half bath in a prime Kendall Ridge location. The main level features hardwood flooring, fresh paint throughout, a cozy fireplace, and direct access to the exterior. The bright kitchen offers abundant cabinet and countertop space along with a large opening to the dining area, perfect for everyday living and entertaining. Upstairs, you'll find three generously sized bedrooms, including a primary suite with a private bath, plus a hall bath with tub. The finished lower level provides additional living space, a full bathroom, and a separate unfinished storage/laundry area. Major updates include a 50-year roof (2025), HVAC (2019), water heater (2021), fresh interior paint (2026), and carpet on the stairs and upper level (2026). Conveniently located within walking distance to the Kendall Ridge Pool and just minutes from shopping, restaurants, grocery stores, Route 100, and I-95. Do not forget to look behind the homes for walking trails that connect you to some of the amazing trails Columbia provides. Move-in ready and waiting for its next owner!
Sold for $435,000
$435,000
8315 Silver Trumpet Dr, Columbia, MD 21045
3beds
2,060sqft
Townhouse
Built in 1989
1,785 Square Feet Lot
$435,100 Zestimate®
$211/sqft
$2,980 Estimated rent
Home value
$435,100
$413,000 - $457,000
$2,980/mo
Zestimate® history
Owner options
List your home for rent
$2,980/mo
Rent Zestimate®
Find your next renter with Zillow Rental Manager. Plus, with online applications, you can quickly screen prospective tenants – for free.
$2,980/mo
Rent Zestimate®
Refinance and save
$3,357/mo
Est. payment
Refinancing to a lower rate could help reduce your monthly payments and save thousands over the life of the loan.
$3,357/mo
Est. payment
Explore your selling options
Work with a Zillow partner agent
Leverage their expertise and Zillow's premium Showcase listings to get your home seen by more buyers.
Get startedList with your own agent
Get your home in front of millions of buyers by listing it on Zillow.
Learn how to do itSell it yourself
Take full control of how buyers see your home on Zillow by listing For Sale by Owner (FSBO).
List your homeWhat's special
Cozy fireplaceFresh paint throughoutHardwood flooringThree generously sized bedroomsBright kitchen
Zillow last checked:
Listing updated:
Listed by:
Jay Fischetti 301-674-2929,
Keller Williams Realty Centre,
Co-Listing Agent: Nicolas E Catt 410-300-9837,
Keller Williams Realty Centre
Bought with:
Din Khaled, 614189
Houwzer, LLC
Source: Bright MLS,MLS#: MDHW2070180
Facts & features
Interior
Bedrooms & bathrooms
- Bedrooms: 3
- Bathrooms: 4
- Full bathrooms: 3
- 1/2 bathrooms: 1
- Main level bathrooms: 1
Rooms
- Room types: Living Room, Dining Room, Primary Bedroom, Bedroom 2, Bedroom 3, Kitchen, Basement
Primary bedroom
- Features: Flooring - Carpet
- Level: Upper
- Area: 204 Square Feet
- Dimensions: 12 X 17
Bedroom 2
- Features: Flooring - Carpet
- Level: Upper
- Area: 90 Square Feet
- Dimensions: 9 X 10
Bedroom 3
- Features: Flooring - Carpet
- Level: Upper
- Area: 81 Square Feet
- Dimensions: 9 X 9
Basement
- Level: Lower
- Area: 570 Square Feet
- Dimensions: 19 X 30
Dining room
- Features: Flooring - Carpet
- Level: Main
- Area: 150 Square Feet
- Dimensions: 15 X 10
Kitchen
- Features: Flooring - Vinyl
- Level: Main
- Area: 144 Square Feet
- Dimensions: 12 X 12
Living room
- Features: Flooring - Carpet, Fireplace - Wood Burning
- Level: Main
- Area: 209 Square Feet
- Dimensions: 19 X 11
Heating
- Heat Pump, Electric
Cooling
- Central Air, Electric
Appliances
- Included: Dishwasher, Disposal, Dryer, Exhaust Fan, Self Cleaning Oven, Refrigerator, Washer, Humidifier, Microwave, Cooktop, Electric Water Heater
Features
- Dining Area, Open Floorplan
- Doors: French Doors, Insulated, Sliding Glass
- Basement: Partially Finished
- Number of fireplaces: 1
- Fireplace features: Glass Doors
Interior area
- Total structure area: 2,060
- Total interior livable area: 2,060 sqft
- Finished area above ground: 1,360
- Finished area below ground: 700
Property
Parking
- Parking features: On Street
- Has uncovered spaces: Yes
Accessibility
- Accessibility features: None
Features
- Levels: Two
- Stories: 2
- Pool features: None
Lot
- Size: 1,785 Square Feet
- Features: Landscaped
Details
- Additional structures: Above Grade, Below Grade
- Parcel number: 1416192147
- Zoning: NT
- Special conditions: Standard
Construction
Type & style
- Home type: Townhouse
- Architectural style: Colonial
- Property subtype: Townhouse
Materials
- Frame, Masonry
- Foundation: Other
- Roof: Asphalt
Condition
- New construction: No
- Year built: 1989
Details
- Builder model: GEORGETOWN 'C'
- Builder name: RYLAND
Utilities & green energy
- Sewer: Public Sewer
- Water: Public
- Utilities for property: Cable Available
Community & HOA
Community
- Subdivision: Kendall Ridge
HOA
- Has HOA: Yes
- Amenities included: Bike Trail, Pool Mem Avail, Tot Lots/Playground, Common Grounds, Jogging Path
- Services included: Management, Snow Removal, Trash
- HOA fee: $629 annually
- HOA name: KENDALL RIDGE I
Location
- Region: Columbia
Financial & listing details
- Price per square foot: $211/sqft
- Tax assessed value: $405,000
- Annual tax amount: $5,632
- Date on market: 6/18/2026
- Listing agreement: Exclusive Right To Sell
- Ownership: Fee Simple
Price history
| Date | Event | Price |
|---|---|---|
| 7/15/2026 | Sold | $435,000+8.8%$211/sqft |
Source:  Bright MLS #MDHW2070180 Report a problem Bright MLS #MDHW2070180 Report a problem | ||
| 6/22/2026 | Pending sale | $400,000$194/sqft |
Source: Bright MLS #MDHW2070180 Report a problem | ||
| 6/21/2026 | Listing removed | $400,000$194/sqft |
Source: Bright MLS #MDHW2070180 Report a problem | ||
| 6/18/2026 | Listed for sale | $400,000-3.6%$194/sqft |
Source: Bright MLS #MDHW2070180 Report a problem | ||
| 1/3/2009 | Listing removed | $415,000$201/sqft |
Source: NCI Report a problem | ||
| 8/31/2008 | Listed for sale | $415,000+251.7%$201/sqft |
Source: NCI Report a problem | ||
| 8/15/1997 | Sold | $118,000$57/sqft |
Source: Public Record Report a problem | ||
Public tax history
| Year | Property taxes | Tax assessment |
|---|---|---|
| 2025 | -- | $378,233 +7.6% |
| 2024 | $3,958 +8.2% | $351,467 +8.2% |
| 2023 | $3,656 +3.8% | $324,700 |
| 2022 | $3,521 +4% | $324,700 +8% |
| 2021 | $3,387 +4.1% | $300,767 +4.1% |
| 2020 | $3,252 | $288,800 |
| 2019 | $3,252 -7.4% | $288,800 |
| 2018 | $3,512 -20.1% | $288,800 -2.2% |
| 2017 | $4,397 +564% | $295,400 +7% |
| 2016 | $662 | $276,200 +7.5% |
| 2015 | $662 +2.5% | $257,000 +8.1% |
| 2014 | $646 | $237,800 |
| 2013 | -- | $237,800 |
| 2012 | -- | $237,800 -19.7% |
| 2011 | -- | $296,000 0% |
| 2010 | -- | $296,010 |
| 2009 | -- | $296,010 -2.5% |
| 2008 | -- | $303,580 +18.1% |
| 2007 | -- | $256,956 +22.2% |
| 2006 | -- | $210,333 +28.5% |
| 2005 | -- | $163,710 +10.4% |
| 2004 | -- | $148,296 +11.6% |
| 2003 | -- | $132,883 +13.1% |
| 2002 | -- | $117,470 +0.3% |
| 2001 | -- | $117,136 +150.7% |
| 2000 | -- | $46,720 |
Find assessor info on the county website
Neighborhood: 21045
Nearby homes
- $392,200-- bd2 ba1.1k sqft8317 Silver Trumpet Dr, Columbia, MD 21045Off Market
- $374,2002 bd3 ba1.1k sqft8319 Silver Trumpet Dr, Columbia, MD 21045Off Market

- $399,1003 bd2 ba1.1k sqft8321 Silver Trumpet Dr, Columbia, MD 21045Off Market
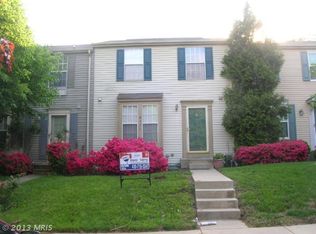
- $435,000-- bd2 ba1.3k sqft8311 Silver Trumpet Dr, Columbia, MD 21045Sold
- $405,2002 bd4 ba1.4k sqft8323 Silver Trumpet Dr, Columbia, MD 21045Off Market
- $375,100-- bd1 ba1.1k sqft8309 Silver Trumpet Dr, Columbia, MD 21045Off Market
- $476,9003 bd3 ba1.7k sqft8325 Silver Trumpet Dr, Columbia, MD 21045Off Market
- $381,6002 bd2 ba1.1k sqft8307 Silver Trumpet Dr, Columbia, MD 21045Off Market
Nearby schools
GreatSchools rating
- 7/10Waterloo Elementary SchoolGrades: PK-5Distance: 0.3 mi
- 7/10Mayfield Woods Middle SchoolGrades: 6-8Distance: 1 mi
- 5/10Long Reach High SchoolGrades: 9-12Distance: 0.5 mi
Schools provided by the listing agent
- District: Howard County Public Schools
Source: Bright MLS. This data may not be complete. We recommend contacting the local school district to confirm school assignments for this home.
Get a cash offer in 3 minutes
Find out how much your home could sell for in as little as 3 minutes with a no-obligation cash offer.
Estimated market value
$435,100
Get a cash offer in 3 minutes
Find out how much your home could sell for in as little as 3 minutes with a no-obligation cash offer.
Estimated market value
$435,100
- Maryland
- Howard County
- Columbia
- 21045
- 8315 Silver Trumpet Dr
Nearby cities
Nearby zip codes
Other Columbia Topics
