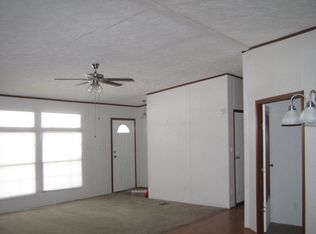
Welcome to this immaculate, move-in ready one-story home that feels like new! Featuring 3 spacious bedrooms, 2 full bathrooms, and a formal dining area, this home offers a thoughtfully designed open floor plan perfect for both everyday living and entertaining guests. The kitchen is a chef's dream, seamlessly connected to the living room and equipped with stainless steel appliances, granite countertops, abundant cabinet space, and a charming island with additional seating. Stunning wood floors extend through the dining, kitchen, and living areas, creating a warm and welcoming atmosphere throughout. The primary suite is a private retreat, complete with an ensuite bathroom that includes dual vanities, a walk-in shower, and a separate soaking tub-perfect for unwinding after a long day. The two additional bedrooms are generously sized, ideal for family, guests, or a home office. Step outside to a covered patio and a spacious backyard-ideal for outdoor dining, entertaining, or simply relaxing. Don't miss your chance to own this stunning home! Schedule your tour today!
Sold
Price Unknown
8315 Soothing Crk, San Antonio, TX 78244
3beds
1,644sqft
Single Family Residence
Built in 2020
5,401 Square Feet Lot
$256,300 Zestimate®
$--/sqft
$1,782 Estimated rent
Home value
$256,300
$238,000 - $277,000
$1,782/mo
Zestimate® history
Owner options
List your home for rent
$1,782/mo
Rent Zestimate®
Find your next renter with Zillow Rental Manager. Plus, with online applications, you can quickly screen prospective tenants – for free.
$1,782/mo
Rent Zestimate®
Refinance and save
$131/mo
Est. payment
Refinancing to a lower rate could help reduce your monthly payments and save thousands over the life of the loan.
$131/mo
Est. payment
Explore your selling options
Work with a Zillow partner agent
Leverage their expertise and Zillow's premium Showcase listings to get your home seen by more buyers.
Get startedList with your own agent
Get your home in front of millions of buyers by listing it on Zillow.
Learn how to do itSell it yourself
Take full control of how buyers see your home on Zillow by listing For Sale by Owner (FSBO).
List your homeWhat's special
Spacious backyardOpen floor planWood floorsStainless steel appliancesOutdoor diningFormal dining areaGranite countertops
Zillow last checked:
Listing updated:
Listed by:
Maria Neill TREC #0689951 (210) 867-2888,
Agency Texas Inc
Source: LERA MLS,MLS#: 1860520
Facts & features
Interior
Bedrooms & bathrooms
- Bedrooms: 3
- Bathrooms: 2
- Full bathrooms: 2
Primary bedroom
- Features: Walk-In Closet(s), Full Bath
- Area: 240
- Dimensions: 15 x 16
Bedroom 2
- Area: 120
- Dimensions: 12 x 10
Bedroom 3
- Area: 120
- Dimensions: 12 x 10
Primary bathroom
- Features: Tub/Shower Separate, Double Vanity
- Area: 96
- Dimensions: 12 x 8
Dining room
- Area: 130
- Dimensions: 10 x 13
Kitchen
- Area: 240
- Dimensions: 15 x 16
Living room
- Area: 288
- Dimensions: 18 x 16
Heating
- Central, Electric
Cooling
- Central Air
Appliances
- Included: Gas Cooktop, Disposal, Dishwasher
- Laundry: Washer Hookup, Dryer Connection
Features
- One Living Area, Separate Dining Room, Open Floorplan, Master Downstairs
- Flooring: Carpet, Wood
- Has basement: No
- Has fireplace: No
- Fireplace features: Not Applicable
Interior area
- Total structure area: 1,644
- Total interior livable area: 1,644 sqft
Property
Parking
- Total spaces: 2
- Parking features: Two Car Garage
- Garage spaces: 2
Features
- Levels: One
- Stories: 1
- Patio & porch: Covered
- Pool features: None, Community
- Fencing: Privacy
Lot
- Size: 5,401 Square Feet
Details
- Parcel number: 050801850150
Construction
Type & style
- Home type: SingleFamily
- Property subtype: Single Family Residence
Materials
- Brick, Siding
- Foundation: Slab
- Roof: Composition
Condition
- Pre-Owned
- New construction: No
- Year built: 2020
Utilities & green energy
- Water: Water System
Community & HOA
Community
- Features: Playground, Sports Court
- Subdivision: Kendall Brook Unit 1b
HOA
- Has HOA: Yes
- HOA fee: $131 quarterly
- HOA name: KENDALL BROOK
Location
- Region: San Antonio
Financial & listing details
- Annual tax amount: $5,084
- Date on market: 4/23/2025
- Cumulative days on market: 51 days
- Listing terms: Conventional,FHA,VA Loan,Cash
Price history
| Date | Event | Price |
|---|---|---|
| 6/30/2025 | Sold | -- |
Source:  LERA MLS #1860520 Report a problem LERA MLS #1860520 Report a problem | ||
| 6/13/2025 | Pending sale | $265,000$161/sqft |
Source: LERA MLS #1860520 Report a problem | ||
| 6/6/2025 | Contingent | $265,000$161/sqft |
Source: LERA MLS #1860520 Report a problem | ||
| 4/23/2025 | Listed for sale | $265,000$161/sqft |
Source: LERA MLS #1860520 Report a problem | ||
| 4/25/2024 | Listing removed | -- |
Source: LERA MLS #1743549 Report a problem | ||
| 3/8/2024 | Price change | $265,000-2.8%$161/sqft |
Source: LERA MLS #1743549 Report a problem | ||
| 1/10/2024 | Listed for sale | $272,500+21.1%$166/sqft |
Source: LERA MLS #1743549 Report a problem | ||
| 7/3/2020 | Listing removed | $225,000$137/sqft |
Source: Keller Williams Heritage #1441860 Report a problem | ||
| 7/1/2020 | Pending sale | $225,000$137/sqft |
Source: Keller Williams Heritage #1441860 Report a problem | ||
| 6/25/2020 | Sold | -- |
Source: LERA MLS #1441860 Report a problem | ||
| 5/12/2020 | Price change | $225,000+0.9%$137/sqft |
Source: Keller Williams Heritage #1441860 Report a problem | ||
| 3/2/2020 | Pending sale | $223,000$136/sqft |
Source: Keller Williams Heritage #1441860 Report a problem | ||
| 2/27/2020 | Listed for sale | $223,000$136/sqft |
Source: Keller Williams Heritage #1441860 Report a problem | ||
Public tax history
Tax history is unavailable.
Neighborhood: 78244
Nearby homes
- $108,4003 bd2 ba1.9k sqft7511 Back 9, San Antonio, TX 78244Off Market
- $110,500-- bd-- ba1.7k sqft7507 Back 9, San Antonio, TX 78244Off Market
- $134,800-- bd-- ba1.5k sqft7519 Back 9, San Antonio, TX 78244Off Market
- $138,6004 bd2 ba1.6k sqft7515 Back 9, San Antonio, TX 78244Off Market
- $110,700-- bd-- ba1.1k sqft7528 Back 9, San Antonio, TX 78244Off Market
- $236,7004 bd3 ba2.3k sqft7203 Archers Grv, San Antonio, TX 78244Off Market
- $220,0004 bd2 ba1.9k sqft7215 Archers Grv, San Antonio, TX 78244Off Market
- $201,6003 bd2 ba1.7k sqft7223 Archers Grv, San Antonio, TX 78244Off Market
- $210,9003 bd3 ba1.4k sqft7222 Archers Grv, San Antonio, TX 78244Off Market
Nearby schools
GreatSchools rating
- 2/10Woodlake Elementary SchoolGrades: PK-5Distance: 0.2 mi
- 2/10Henry Metzger Middle SchoolGrades: 6-8Distance: 0.9 mi
- 3/10Karen Wagner High SchoolGrades: 9-12Distance: 1.5 mi
Schools provided by the listing agent
- Elementary: Elolf
- Middle: Woodlake
- High: Judson
- District: Judson
Source: LERA MLS. This data may not be complete. We recommend contacting the local school district to confirm school assignments for this home.
Get a cash offer in 3 minutes
Find out how much your home could sell for in as little as 3 minutes with a no-obligation cash offer.
Estimated market value
$256,300
Get a cash offer in 3 minutes
Find out how much your home could sell for in as little as 3 minutes with a no-obligation cash offer.
Estimated market value
$256,300
- Texas
- Bexar County
- San Antonio
- 78244
- 8315 Soothing Crk
Nearby cities
Nearby neighborhoods
Nearby zip codes
Other San Antonio Topics
