Skip main navigation
Sold for $395,000
  • $395,000

    8315 W 90th Place, Westminster, CO 80021

    2beds
    1,148sqft
    Townhouse
    Built in 1986
    4,292 Square Feet Lot
    $379,900 Zestimate®
    $344/sqft
    $2,342 Estimated rent

    Home value

    $379,900

    $361,000 - $399,000

    $2,342/mo

    Zestimate® history
    Loading
    Loading...

    Owner options

    List your home for rent

    $2,342/mo

    Rent Zestimate®

    Find your next renter with Zillow Rental Manager. Plus, with online applications, you can quickly screen prospective tenants – for free.

    Learn more

    $2,342/mo

    Rent Zestimate®

    Refinance and save

    $2,652/mo

    Est. payment

    Refinancing to a lower rate could help reduce your monthly payments and save thousands over the life of the loan.

    See today's rates

    $2,652/mo

    Est. payment

    Explore your selling options

    Work with a Zillow partner agent

    Leverage their expertise and Zillow's premium Showcase listings to get your home seen by more buyers.

    Get started

    List with your own agent

    Get your home in front of millions of buyers by listing it on Zillow.

    Learn how to do it

    Sell it yourself

    Take full control of how buyers see your home on Zillow by listing For Sale by Owner (FSBO).

    List your home

    What's special

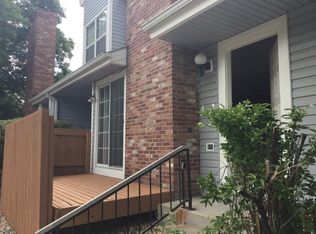
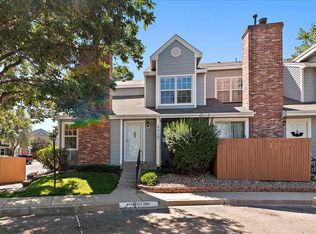
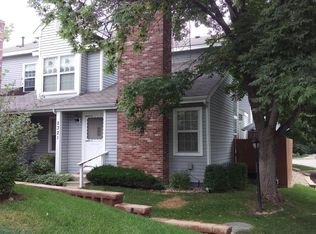
    Welcome to your new home! This beautifully updated two-story townhome offers a perfect blend of style, comfort, and convenience. Featuring two luxurious primary suites, each designed with your comfort in mind, you'll find ample space and privacy. The open-concept main floor boasts a cozy fireplace, ideal for relaxing evenings, and a newly painted interior complemented by plush new carpeting. The modern kitchen comes equipped with brand-new appliances, tons of counter space and storage making cooking a pleasure. Upstairs, you'll find a versatile loft area that can be customized to suit your needs—whether as a home office, playroom, or additional living space. The deck offers a serene outdoor retreat, perfect for enjoying your morning coffee or unwinding after a long day. With new systems ensuring worry-free living, you'll appreciate the efficiency and peace of mind that come with modern updates. The townhome is conveniently located next to a greenbelt, providing scenic views and a sense of tranquility. Reserved parking adds an extra touch of convenience, making this the ideal place to call home.

    Zillow last checked:

    Listing updated:

    Listed by:

    Pam Catania 303-919-8518 pam.catania@westandmain.com,

    West and Main Homes Inc

    Bought with:

    Robbin Merta, 100033128

    RE/MAX Elevate

    Source: REcolorado as distributed by MLS GRID,MLS#: 8606869MLS Logo

    Facts & features

    Interior

    Bedrooms & bathrooms
    • Bedrooms: 2
    • Bathrooms: 2
    • Full bathrooms: 1
    • 3/4 bathrooms: 1
    • Main level bathrooms: 1
    • Main level bedrooms: 1
    Primary bedroom
    • Description: Large Bedroom On Main Floor With Connecting Full Bath
    • Level: Main
    Primary bedroom
    • Description: 2nd Primary Suite -Large With Bay Window
    • Level: Upper
    Primary bathroom
    • Description: Connecting Bedroom And Hall
    • Level: Main
    Primary bathroom
    • Description: Large Walk In Shower
    • Level: Upper
    Dining room
    • Description: Open Floor Plan
    • Level: Main
    Kitchen
    • Description: Open To Lr With Bar Seating S/S Appliances
    • Level: Main
    Living room
    • Description: With Working Fireplace
    • Level: Main
    Loft
    • Description: Open To Living Room 16 Foot Ceilings
    • Level: Upper
    Heating
    • Forced Air, Natural Gas
    Cooling
    • Central Air
    Appliances
    • Included: Dishwasher, Dryer, Microwave, Range, Range Hood, Refrigerator, Washer
    Features
    • Ceiling Fan(s), High Ceilings, Open Floorplan, Pantry, Primary Suite, Vaulted Ceiling(s)
    • Flooring: Carpet, Laminate, Tile
    • Windows: Bay Window(s), Double Pane Windows, Window Coverings
    • Basement: Crawl Space
    • Number of fireplaces: 1
    • Fireplace features: Living Room
    • Common walls with other units/homes: End Unit,1 Common Wall
    Interior area
    • Total structure area: 1,148
    • Total interior livable area: 1,148 sqft
    • Finished area above ground: 1,148

    Property

    Parking
    • Total spaces: 1
    • Parking features: Asphalt, Guest
    • Details: Reserved Spaces: 1
    Features
    • Levels: Two
    • Stories: 2
    • Patio & porch: Deck
    • Exterior features: Rain Gutters
    Lot
    • Size: 4,292 sqft
    • Features: Greenbelt
    Details
    • Parcel number: 189938
    • Special conditions: Standard

    Construction

    Type & style
    • Home type: Townhouse
    • Architectural style: Contemporary
    • Property subtype: Townhouse
    • Attached to another structure: Yes
    Materials
    • Frame, Vinyl Siding
    • Roof: Composition
    Condition
    • Updated/Remodeled
    • Year built: 1986

    Utilities & green energy

    • Sewer: Public Sewer
    • Water: Public
    • Utilities for property: Cable Available, Electricity Connected, Natural Gas Connected

    Community & neighborhood

    Security
    • Security features: Carbon Monoxide Detector(s)
    Location
    • Region: Westminster
    • Subdivision: Pebble Brook North

    HOA & financial

    HOA
    • Has HOA: Yes
    • HOA fee: $376 monthly
    • Amenities included: Parking
    • Services included: Insurance, Irrigation, Maintenance Grounds, Maintenance Structure, Recycling, Road Maintenance, Sewer, Snow Removal, Trash, Water
    • Association name: RowCal Management LLC
    • Association phone: 303-459-4919

    Other

    Other facts
    • Listing terms: Cash,Conventional,FHA,VA Loan
    • Ownership: Individual
    • Road surface type: Paved

    Price history

    DateEventPrice
    10/24/2024Sold$395,000$344/sqft
    Source: REcolorado as distributed by MLS GRID #8606869 Report a problem
    9/21/2024Pending sale$395,000$344/sqft
    Source: REcolorado as distributed by MLS GRID #8606869 Report a problem
    9/19/2024Listed for sale$395,000+182.1%$344/sqft
    Source: REcolorado as distributed by MLS GRID #8606869 Report a problem
    12/27/2007Sold$140,000-9.4%$122/sqft
    Source: Public Record Report a problem
    7/21/2004Sold$154,500+8%$135/sqft
    Source: Public Record Report a problem
    1/15/2002Sold$143,000$125/sqft
    Source: Public Record Report a problem

    Public tax history

    YearProperty taxesTax assessment
    2025$1,557 0%$22,616 +10.6%
    2024$1,558 +8.4%$20,454
    2023$1,437 -1.5%$20,454 +10.7%
    2022$1,458 +7.1%$18,479 -2.8%
    2021$1,361 $19,011 +6.5%
    2020$1,361 +1.6%$17,849
    2019$1,340 +14.3%$17,849 +18.2%
    2018$1,172 $15,099
    2017$1,172 +29.1%$15,099 +26.4%
    2016$908 $11,948
    2015$908 +25.7%$11,948 +32.9%
    2014$722 -7.9%$8,987
    2013$784 +2.5%$8,987 -9.2%
    2012$765 -5%$9,894
    2011$806 +0%$9,894 -5.8%
    2010$805 -12.8%$10,500
    2009$923 +0.2%$10,500 -12.6%
    2008$921 +34.8%$12,010
    2007$683 0%$12,010 +36.5%
    2006$683 -3.1%$8,800 -0.6%
    2005$705 +10.7%$8,850
    2004$637 +7.4%$8,850
    2003$593 +1.8%$8,850 +9.3%
    2002$582 -5.9%$8,100 +4.7%
    2001$618 -1.1%$7,740
    2000$625 $7,740

    Find assessor info on the county website

    Neighborhood: 80021

    Nearby schools

    GreatSchools rating
    Schools provided by the listing agent
    • Elementary: Lukas
    • Middle: Wayne Carle
    • High: Standley Lake
    • District: Jefferson County R-1

    Source: REcolorado as distributed by MLS GRID. This data may not be complete. We recommend contacting the local school district to confirm school assignments for this home.

    Get a cash offer in 3 minutes
    Find out how much your home could sell for in as little as 3 minutes with a no-obligation cash offer.
    Estimated market value
    $379,900
    Get a cash offer in 3 minutes
    Find out how much your home could sell for in as little as 3 minutes with a no-obligation cash offer.
    Estimated market value
    $379,900