Skip main navigation
Off market
  • Price Unknown

    8315 W Amber Lake Rd #W, Lac Du Flambeau, WI 54538

    4beds
    3,195sqft
    Single Family Residence
    Built in 2010
    1.78 Acres Lot
    $-- Zestimate®
    $--/sqft
    $-- Estimated rent

    Home value

    Not available

    Estimated sales range

    Not available

    Not available

    Zestimate® history
    Loading
    Loading...

    Owner options

    List your home for rent

    Find your next renter with Zillow Rental Manager. Plus, with online applications, you can quickly screen prospective tenants – for free.

    Learn more
    Refinance and save

    Refinancing to a lower rate could help reduce your monthly payments and save thousands over the life of the loan.

    See today's rates

    Explore your selling options

    Work with a Zillow partner agent

    Leverage their expertise and Zillow's premium Showcase listings to get your home seen by more buyers.

    Get started

    List with your own agent

    Get your home in front of millions of buyers by listing it on Zillow.

    Learn how to do it

    Sell it yourself

    Take full control of how buyers see your home on Zillow by listing For Sale by Owner (FSBO).

    List your home

    What's special

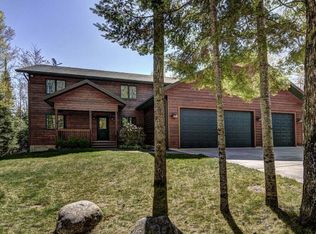
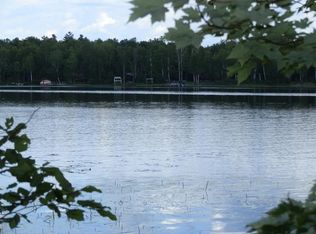
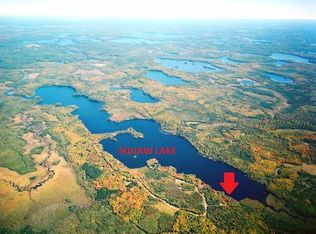
    SQUAW LAKE LUXURY - Start with a scenic wooded drive down 700' of winding blacktop to a meticulously maintained cedar sided 1.5 story home placed perfectly on a beautifully landscaped and manicured lawn. From the second you enter the home the cathedral ceilings and floor to ceiling windows let in the views of private Squaw Lake. Nothing was left out in building this home. The amenities are endless: central air, granite counter tops, Wolf Cooktop and Range hood, Hickory hardwood flooring, Stainless appliances, multiple pantries for storage, Stereo sound system, maintenance free composite decking the full length of the home, Security system. The unfinished walk out basement is plumbed in for a full bath. There are two large egress windows for future bedrooms, and there is enough area for a gas fireplace, family room, gaming area, wet bar with seating, home theatre, workshop, or more storage. There is a custom dog wash station and electric fence currently installed.

    This property is not currently displayed as for sale or rent on Zillow. This may be different from what's on other websites or public sources.

    Zillow last checked:

    Listing updated:

    Listed by:

    JULIE WINTER-PAEZ (JWP GROUP) 715-891-1236,

    RE/MAX PROPERTY PROS

    Bought with:

    JANEL & SAM PAGELS TEAM, 50761 - 90

    REDMAN REALTY GROUP, LLC

    Source: GNMLS,MLS#: 178116MLS Logo

    Facts & features

    Interior

    Bedrooms & bathrooms
    • Bedrooms: 4
    • Bathrooms: 3
    • Full bathrooms: 3
    Primary bedroom
    • Level: First
    • Dimensions: 16x17
    Bedroom
    • Level: First
    • Dimensions: 16x12
    Bedroom
    • Level: Second
    • Dimensions: 14x11
    Bedroom
    • Level: Second
    • Dimensions: 16x12
    Bathroom
    • Level: First
    Bathroom
    • Level: Second
    Bathroom
    • Level: First
    Dining room
    • Level: First
    • Dimensions: 10x11
    Great room
    • Level: First
    • Dimensions: 30x19
    Kitchen
    • Level: First
    • Dimensions: 15x10
    Laundry
    • Level: First
    • Dimensions: 9x9
    Office
    • Level: First
    • Dimensions: 10x9
    Recreation
    • Level: First
    • Dimensions: 17x12
    Heating
    • Forced Air, Propane
    Cooling
    • Central Air
    Appliances
    • Included: Convection Oven, Dryer, Dishwasher, Propane Water Heater, Range, Refrigerator, Self Cleaning Oven, Washer, Exhaust Fan
    • Laundry: Main Level
    Features
    • Ceiling Fan(s), Cathedral Ceiling(s), High Ceilings, Main Level Primary, Pantry, Sound System, Vaulted Ceiling(s), Walk-In Closet(s), Wired for Sound
    • Flooring: Carpet, Ceramic Tile, Wood
    • Basement: Daylight,Egress Windows,Interior Entry,Bath/Stubbed,Unfinished,Walk-Out Access
    • Number of fireplaces: 1
    • Fireplace features: Wood Burning
    Interior area
    • Total structure area: 3,195
    • Total interior livable area: 3,195 sqft
    • Finished area above ground: 3,195
    • Finished area below ground: 0

    Property

    Parking
    • Total spaces: 3
    • Parking features: Attached, Garage, Driveway
    • Attached garage spaces: 3
    • Has uncovered spaces: Yes
    Features
    • Levels: One and One Half
    • Stories: 1.5
    • Patio & porch: Deck, Open
    • Exterior features: Dock, Landscaping, Paved Driveway
    • Has view: Yes
    • View description: Water
    • Has water view: Yes
    • Water view: Water
    • Waterfront features: Shoreline - Sand, Lake Front
    • Body of water: SQUAW
    • Frontage type: Lakefront
    • Frontage length: 118,118
    Lot
    • Size: 1.78 Acres
    • Features: Lake Front, Private, Secluded, Sloped, Views, Wooded
    Details
    • Parcel number: MI 760 9
    • Zoning description: Residential

    Construction

    Type & style
    • Home type: SingleFamily
    • Architectural style: One and One Half Story
    • Property subtype: Single Family Residence
    Materials
    • Cedar, Frame
    • Foundation: Poured
    • Roof: Composition,Shingle
    Condition
    • Year built: 2010

    Utilities & green energy

    • Sewer: Conventional Sewer
    • Water: Drilled Well
    • Utilities for property: High Speed Internet Connected, Satellite Internet Available

    Community & HOA

    Community
    • Features: Shopping, Skiing
    • Security: Security System
    Location
    • Region: Lac Du Flambeau

    Financial & listing details

    • Annual tax amount: $4,780
    • Date on market: 10/14/2021
    • Ownership: Fee Simple

    Price history

    DateEventPrice
    9/13/2019Sold$725,000$227/sqft
    Source: GNMLS #178116 Report a problem

    Public tax history

    Tax history is unavailable.

    Neighborhood: 54538

    Nearby schools

    GreatSchools rating
    Schools provided by the listing agent
    • Elementary: ON MHLT
    • High: ON Lakeland Union

    Source: GNMLS. This data may not be complete. We recommend contacting the local school district to confirm school assignments for this home.