Check out this newer, nicely appointed home located just a few minutes off Amelia Island in Village Walk and within a stone's throw from the community pool! Original owners added a Florida room off the back complete with a portable heating/cooling unit which will convey. This adds another 190sf to your living area! Fenced backyard with extended pavers off the lanai for the grill as well as a beautiful fire pit area for entertaining. Two traditional BR's with 3rd BR (no closet) or flex that is currently being used as a home office. The spacious living space contains open dining, living and kitchen areas. Tall ceilings and LVP flooring in the living areas, carpet in the BR's. Stainless appliances, tile backsplash, large pantry, gas stove w/cooktop, and quartz counters make this kitchen pop! Master bath w/raised vanity, double sinks, large walk-in shower, and 2 closets. Also included is the tankless gas water heater and a water treatment system. Wired as a smart home as well. Don't wait!
Sold for $400,000
$400,000
83155 Bottles Ct, Fernandina Beach, FL 32034
3beds
1,799sqft
Single Family Residence
Built in 2020
7,370 Square Feet Lot
$407,900 Zestimate®
$222/sqft
$3,045 Estimated rent
Home value
$407,900
$388,000 - $428,000
$3,045/mo
Zestimate® history
Owner options
List your home for rent
$3,045/mo
Rent Zestimate®
Find your next renter with Zillow Rental Manager. Plus, with online applications, you can quickly screen prospective tenants – for free.
$3,045/mo
Rent Zestimate®
Refinance and save
$3,668/mo
Est. payment
Refinancing to a lower rate could help reduce your monthly payments and save thousands over the life of the loan.
$3,668/mo
Est. payment
Explore your selling options
Work with a Zillow partner agent
Leverage their expertise and Zillow's premium Showcase listings to get your home seen by more buyers.
Get startedList with your own agent
Get your home in front of millions of buyers by listing it on Zillow.
Learn how to do itSell it yourself
Take full control of how buyers see your home on Zillow by listing For Sale by Owner (FSBO).
List your homeWhat's special
Large pantryGas stoveQuartz countersTall ceilingsPortable heatingFlorida roomCommunity pool
Zillow last checked:
Listing updated:
Listed by:
Jason Collins 904-254-9226,
CENTURY 21 MILLER ELITE,
Andrea Hatton 904-556-6782,
CENTURY 21 MILLER ELITE
Bought with:
Tessa McCarthy, 3364032
DIAMOND REALTY GROUP OF AMELIA
Source: AINCAR,MLS#: 107965 Originating MLS: Amelia Island-Nassau County Assoc of Realtors Inc
Originating MLS: Amelia Island-Nassau County Assoc of Realtors IncFacts & features
Interior
Bedrooms & bathrooms
- Bedrooms: 3
- Bathrooms: 2
- Full bathrooms: 2
Heating
- Heat Pump
Cooling
- Heat Pump
Appliances
- Included: Water Softener Owned
Features
- Ceiling Fan(s), Split Bedrooms, Cable TV, Window Treatments
- Windows: Insulated Windows, Vinyl, Blinds
Interior area
- Total structure area: 1,799
- Total interior livable area: 1,799 sqft
Property
Parking
- Total spaces: 2
- Parking features: Driveway, Two Car Garage, Garage Door Opener
- Garage spaces: 2
- Has uncovered spaces: Yes
Features
- Levels: One
- Stories: 1
- Patio & porch: Rear Porch, Covered, Other, Patio, See Remarks
- Exterior features: Fence, Sprinkler/Irrigation
- Pool features: Community, Other, See Remarks
- Frontage type: Other,See Remarks
Lot
- Size: 7,370 Square Feet
- Dimensions: 60 x 120
Details
- Parcel number: 402N27110200730000
- Zoning: PUD
- Special conditions: None
Construction
Type & style
- Home type: SingleFamily
- Architectural style: One Story
- Property subtype: Single Family Residence
Materials
- Fiber Cement, Frame
- Roof: Shingle
Condition
- Resale
- Year built: 2020
Details
- Builder name: DR Horton
Utilities & green energy
- Sewer: Public Sewer
- Water: Public
- Utilities for property: Cable Available
Community & HOA
Community
- Features: Pool
- Security: Security System
- Subdivision: Village Walk
HOA
- Has HOA: Yes
- HOA fee: $921 annually
- Second HOA fee: $45 annually
Location
- Region: Fernandina Beach
Financial & listing details
- Price per square foot: $222/sqft
- Tax assessed value: $332,856
- Annual tax amount: $3,765
- Date on market: 4/9/2024
- Cumulative days on market: 4 days
- Listing terms: Cash,Conventional,FHA,VA Loan
Price history
| Date | Event | Price |
|---|---|---|
| 5/15/2024 | Sold | $400,000$222/sqft |
Source:  AINCAR #107965 Report a problem AINCAR #107965 Report a problem | ||
| 4/12/2024 | Pending sale | $400,000$222/sqft |
Source: AINCAR #107965 Report a problem | ||
| 4/9/2024 | Listed for sale | $400,000+52%$222/sqft |
Source: AINCAR #107965 Report a problem | ||
| 3/17/2020 | Sold | $263,215$146/sqft |
Source: Public Record Report a problem | ||
| 3/8/2020 | Pending sale | $263,215$146/sqft |
Source: D.R. Horton - Jacksonville Report a problem | ||
| 3/8/2020 | Listed for sale | $263,215$146/sqft |
Source: D.R. Horton - Jacksonville Report a problem | ||
Public tax history
| Year | Property taxes | Tax assessment |
|---|---|---|
| 2024 | $3,765 +1.3% | $277,934 +3% |
| 2023 | $3,715 +19.7% | $269,839 +10.5% |
| 2022 | $3,103 -1% | $244,091 +3% |
| 2021 | $3,134 +338% | $236,982 +464.2% |
| 2020 | $715 -1.1% | $42,000 |
| 2019 | $723 | $42,000 |
Find assessor info on the county website
Neighborhood: 32034
Nearby homes
- $415,0004 bd2 ba1.9k sqft83169 Bottles Ct, Fernandina Beach, FL 32034Sold

- $386,1003 bd2 ba1.7k sqft83424 Barkestone Ln, Fernandina Beach, FL 32034Off Market
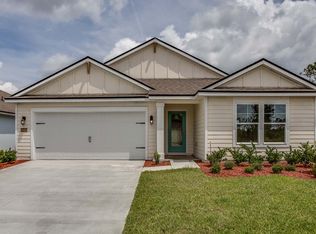
- $431,3004 bd3 ba2k sqft83090 Village Walk, Fernandina Beach, FL 32034Off Market
- $399,1003 bd2 ba1.7k sqft83457 Barkestone Ln, Fernandina Beach, FL 32034Off Market
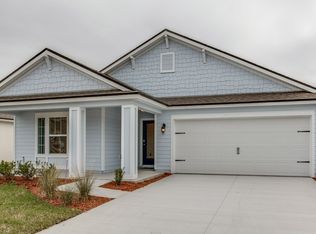
- $369,3003 bd2 ba1.6k sqft83464 Barkestone Ln, Fernandina Beach, FL 32034Off Market
- $402,1004 bd2 ba1.9k sqft83456 Barkestone Ln, Fernandina Beach, FL 32034Off Market
- $386,0003 bd2 ba1.7k sqft83231 Yuleecote Ct, Fernandina Beach, FL 32034Off Market
- $485,0004 bd4 ba2.5k sqft83177 Bottles Ct, Fernandina Beach, FL 32034Sold
Nearby schools
GreatSchools rating
- 5/10Yulee High SchoolGrades: 5,9-12Distance: 1.9 mi
- 9/10Yulee Middle SchoolGrades: 6-8Distance: 1.8 mi
- 9/10Yulee Elementary SchoolGrades: 3-5Distance: 3 mi
Get a cash offer in 3 minutes
Find out how much your home could sell for in as little as 3 minutes with a no-obligation cash offer.
Estimated market value
$407,900
Get a cash offer in 3 minutes
Find out how much your home could sell for in as little as 3 minutes with a no-obligation cash offer.
Estimated market value
$407,900
- Florida
- Nassau County
- Fernandina Beach
- 32034
- 83155 Bottles Ct
Nearby cities
Nearby zip codes
Other Fernandina Beach Topics
- Apartments for Rent in 32034
- Houses for Sale in 32034
- Houses for Rent in 32034
- 32034 Real Estate
- Fernandina Beach Condos
- Houses for Sale in Fernandina Beach
- Newest Listings in Fernandina Beach
- Fernandina Beach Home Values
- Fernandina Beach Real Estate Agents
- Fernandina Beach Refinance
- Fernandina Beach Mortgage Rates
