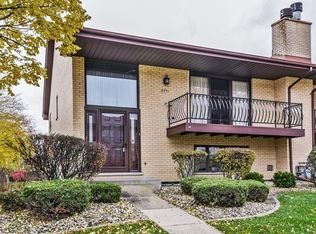
Wow! Seller is willing to consider assisting buyer with closing costs or moving expenses so Step into this spacious 1,800 sq. ft. townhome-style condo and get ready to call it home! This inviting split-level layout welcomes you with gleaming hardwood floors in the entryway and flows seamlessly into bright, open living spaces designed for comfort and ease.The beautifully remodeled eat-in kitchen features crisp white cabinetry, granite countertops, hardwood floors, and newer appliances-all highlighted by a skylight that fills the space with natural light. The L-shaped living and dining room offers a wall of patio windows that bring the outdoors in, opening to a private balcony perfect for morning coffee or evening relaxation. The serene Master bedroom boasts an updated private bath and a generous walk-in closet, while the second bedroom makes an ideal guest room or home office. Downstairs, the spacious walk-out lower level creates the perfect gathering spot, complete with a brick fireplace, built-in bar, half bath, laundry area, and direct access to the attached 2-car garage. Major updates include HVAC (2014) and roof (2021), giving you peace of mind. Nestled in a quiet setting across from single-family homes yet just minutes from shopping, dining, and more-this home truly offers the best of both convenience and comfort. Don't wait-schedule your private showing today!
Closed
$240,500
8316 161st Pl #0, Tinley Park, IL 60477
2beds
1,800sqft
Condominium, Single Family Residence
Built in 1989
-- sqft lot
$247,700 Zestimate®
$134/sqft
$2,681 Estimated rent
Home value
$247,700
$223,000 - $275,000
$2,681/mo
Zestimate® history
Owner options
List your home for rent
$2,681/mo
Rent Zestimate®
Find your next renter with Zillow Rental Manager. Plus, with online applications, you can quickly screen prospective tenants – for free.
$2,681/mo
Rent Zestimate®
Refinance and save
$2,231/mo
Est. payment
Refinancing to a lower rate could help reduce your monthly payments and save thousands over the life of the loan.
$2,231/mo
Est. payment
Explore your selling options
Work with a Zillow partner agent
Leverage their expertise and Zillow's premium Showcase listings to get your home seen by more buyers.
Get startedList with your own agent
Get your home in front of millions of buyers by listing it on Zillow.
Learn how to do itSell it yourself
Take full control of how buyers see your home on Zillow by listing For Sale by Owner (FSBO).
List your homeWhat's special
Zillow last checked:
Listing updated:
Listed by:
Kimberly Jiracek 708-921-5299,
Century 21 Kroll Realty
Bought with:
Kimberly Jiracek
Century 21 Kroll Realty
Source: MRED as distributed by MLS GRID,MLS#: 12477221
Facts & features
Interior
Bedrooms & bathrooms
- Bedrooms: 2
- Bathrooms: 3
- Full bathrooms: 2
- 1/2 bathrooms: 1
Rooms
- Room types: No additional rooms
Primary bedroom
- Features: Flooring (Carpet), Bathroom (Full)
- Level: Main
- Area: 210 Square Feet
- Dimensions: 15X14
Bedroom 2
- Features: Flooring (Carpet)
- Level: Main
- Area: 132 Square Feet
- Dimensions: 12X11
Dining room
- Features: Flooring (Carpet)
- Level: Main
- Area: 110 Square Feet
- Dimensions: 11X10
Family room
- Features: Flooring (Carpet)
- Level: Lower
- Area: 340 Square Feet
- Dimensions: 20X17
Kitchen
- Features: Kitchen (Eating Area-Table Space, Pantry-Closet), Flooring (Hardwood)
- Level: Main
- Area: 192 Square Feet
- Dimensions: 16X12
Laundry
- Features: Flooring (Vinyl)
- Level: Lower
- Area: 162 Square Feet
- Dimensions: 18X09
Living room
- Features: Flooring (Carpet)
- Level: Main
- Area: 240 Square Feet
- Dimensions: 20X12
Heating
- Natural Gas, Forced Air
Cooling
- Central Air
Appliances
- Included: Range, Dishwasher, Refrigerator, Washer, Dryer, Disposal
- Laundry: Washer Hookup, In Unit, Sink
Features
- Wet Bar
- Flooring: Hardwood
- Windows: Skylight(s)
- Basement: Finished,Full
- Number of fireplaces: 1
- Fireplace features: Attached Fireplace Doors/Screen, Gas Log, Gas Starter, Family Room
Interior area
- Total structure area: 0
- Total interior livable area: 1,800 sqft
Property
Parking
- Total spaces: 2
- Parking features: Yes, Attached, Garage
- Attached garage spaces: 2
Accessibility
- Accessibility features: No Disability Access
Features
- Exterior features: Balcony
Lot
- Size: 3,567 Square Feet
- Dimensions: 41x87
Details
- Parcel number: 27232000151121
- Special conditions: None
- Other equipment: Ceiling Fan(s)
Construction
Type & style
- Home type: Condo
- Property subtype: Condominium, Single Family Residence
Materials
- Brick
- Foundation: Concrete Perimeter
- Roof: Asphalt
Condition
- New construction: No
- Year built: 1989
Utilities & green energy
- Electric: 100 Amp Service
- Sewer: Public Sewer
- Water: Lake Michigan
Community & HOA
HOA
- Has HOA: Yes
- Services included: Insurance, Cable TV, Exterior Maintenance, Lawn Care, Scavenger, Snow Removal
- HOA fee: $439 monthly
Location
- Region: Tinley Park
Financial & listing details
- Price per square foot: $134/sqft
- Annual tax amount: $5,297
- Date on market: 9/21/2025
- Listing terms: Conventional
- Ownership: Fee Simple
Price history
| Date | Event | Price |
|---|---|---|
| 2/25/2026 | Sold | $240,500-7%$134/sqft |
Source:  MRED as distributed by MLS GRID #12477221 Report a problem MRED as distributed by MLS GRID #12477221 Report a problem | ||
| 1/18/2026 | Contingent | $258,500$144/sqft |
Source: MRED as distributed by MLS GRID #12477221 Report a problem | ||
| 10/29/2025 | Price change | $258,500-2.5%$144/sqft |
Source: MRED as distributed by MLS GRID #12477221 Report a problem | ||
| 10/5/2025 | Price change | $265,000-5.3%$147/sqft |
Source: MRED as distributed by MLS GRID #12477221 Report a problem | ||
| 9/21/2025 | Listed for sale | $279,900$156/sqft |
Source: MRED as distributed by MLS GRID #12477221 Report a problem | ||
Public tax history
Tax history is unavailable.
Neighborhood: 60477
Nearby homes
- $266,6002 bd3 ba-- sqft8341 160th Pl #8341, Tinley Park, IL 60477Off Market
- $260,6002 bd2 ba216k sqft8265 160th Pl #372, Tinley Park, IL 60477Off Market
- $285,2002 bd2 ba216k sqft8341 160th Pl, Tinley Park, IL 60477Off Market
- $264,5002 bd2 ba216k sqft8263 160th Pl UNIT 2-72, Tinley Park, IL 60477Off Market
- $255,0002 bd2 ba216k sqft8301 160th Pl #2E, Tinley Park, IL 60477Sold
- $277,7002 bd2 ba216k sqft8231 Ashley Ln, Tinley Park, IL 60477Off Market
- $280,0002 bd2 ba1.3k sqft8237 Ashley Ln, Tinley Park, IL 60477Off Market
- $255,1002 bd2 ba216k sqft16041 Pine Dr, Tinley Park, IL 60477Off Market
- $269,4002 bd2 ba1.5k sqft16043 Pine Dr, Tinley Park, IL 60477Off Market
Nearby schools
GreatSchools rating
- 7/10Helen Keller Elementary SchoolGrades: PK-5Distance: 0.6 mi
- 8/10Virgil I Grissom Middle SchoolGrades: 6-8Distance: 1.1 mi
- 10/10Victor J Andrew High SchoolGrades: 9-12Distance: 1.6 mi
Schools provided by the listing agent
- High: Victor J Andrew High School
- District: 140
Source: MRED as distributed by MLS GRID. This data may not be complete. We recommend contacting the local school district to confirm school assignments for this home.
Get a cash offer in 3 minutes
Find out how much your home could sell for in as little as 3 minutes with a no-obligation cash offer.
Estimated market value
$247,700
Get a cash offer in 3 minutes
Find out how much your home could sell for in as little as 3 minutes with a no-obligation cash offer.
Estimated market value
$247,700
- Illinois
- Cook County
- Tinley Park
- 60477
- 8316 161st Pl Unit 0
Nearby cities
Nearby neighborhoods
Nearby zip codes
Other Tinley Park Topics
