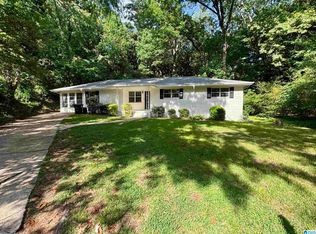
Fully renovated and packed with versatility, this 3-bedroom, 2-bath home in the heart of East Lake truly stands out. Inside, you’ll find a bright front living room with new flooring that flows into a beautifully updated kitchen featuring quartz countertops, new cabinetry, stainless steel appliances, and a large island. A spacious family room with a stacked stone fireplace opens to a covered porch, creating a great indoor-outdoor setup. The main level also includes 3 well-sized bedrooms, 2 updated baths, and a convenient laundry area. One of the most valuable features of this property is the detached 2-car garage with a fully equipped 1-bedroom, 1-bath apartment above, complete with its own kitchen, laundry, and separate power meter—perfect for rental income, guests, or multi-generational living. Additional features include a 2-car carport, partially fenced backyard, and major updates, including new HVAC and windows.
For sale
Price cut: $24.9K (8/3)
$174,999
8316 5th Ave S, Birmingham, AL 35206
3beds
1,724sqft
Single Family Residence
Built in 1950
8,276 Square Feet Lot
$-- Zestimate®
$102/sqft
$-- HOA
What's special
Stacked stone fireplaceConvenient laundry areaNew flooringPartially fenced backyardNew cabinetryQuartz countertopsLarge butcher block island
- 168 days
- 208
- 42
Zillow last checked:
Listing updated:
Listed by:
Patrick Warren 205-835-1219,
ARC Realty Vestavia,
Lynlee Hughes 205-936-0314,
ARC Realty Mountain Brook
Source: GALMLS,MLS#: 21450610
Facts & features
Interior
Bedrooms & bathrooms
- Bedrooms: 3
- Bathrooms: 2
- Full bathrooms: 2
Rooms
- Room types: Bedroom, Kitchen, Master Bathroom, Master Bedroom
Primary bedroom
- Level: First
Bedroom 1
- Level: First
Bedroom 2
- Level: First
Primary bathroom
- Level: First
Kitchen
- Features: Stone Counters, Butcher Block
- Level: First
Basement
- Area: 0
Heating
- Central
Cooling
- Central Air, Ceiling Fan(s)
Appliances
- Included: ENERGY STAR Qualified Appliances, Dishwasher, Microwave, Refrigerator, Stove-Electric, Gas Water Heater
- Laundry: Electric Dryer Hookup, Washer Hookup, Main Level, Laundry Room, Yes
Features
- Recessed Lighting, Split Bedroom, Smooth Ceilings, Linen Closet, Shared Bath, Split Bedrooms, Tub/Shower Combo, Walk-In Closet(s)
- Flooring: Tile, Vinyl
- Basement: Crawl Space
- Attic: Pull Down Stairs,Yes
- Number of fireplaces: 1
- Fireplace features: Stone, Family Room, Wood Burning
Interior area
- Total interior livable area: 1,724 sqft
- Finished area above ground: 1,724
- Finished area below ground: 0
Video & virtual tour
Property
Parking
- Total spaces: 4
- Parking features: Detached, Parking (MLVL), Garage Faces Rear
- Garage spaces: 2
- Carport spaces: 2
- Covered spaces: 4
Features
- Levels: One
- Stories: 1
- Patio & porch: Covered, Patio, Porch
- Pool features: None
- View description: None
- Waterfront features: No
Lot
- Size: 8,276 Square Feet
Details
- Additional structures: Storage, Workshop
- Parcel number: 2300114009013.000
- Special conditions: N/A
Construction
Type & style
- Home type: SingleFamily
- Property subtype: Single Family Residence
Materials
- Vinyl Siding
Condition
- Year built: 1950
Utilities & green energy
- Water: Public
- Utilities for property: Sewer Connected
Green energy
- Energy efficient items: Lighting, Thermostat
Community & HOA
Community
- Security: Security System
- Subdivision: South East Lake
Location
- Region: Birmingham
Financial & listing details
- Price per square foot: $102/sqft
- Tax assessed value: $233,500
- Annual tax amount: $3,386
- Price range: $175K - $175K
- Date on market: 4/22/2026
Estimated market value
Not available
Estimated sales range
Not available
Not available
Price history
| Date | Event | Price |
|---|---|---|
| 8/3/2026 | Price change | $174,999-12.5%$102/sqft |
Source:  GALMLS #21450610 Report a problem GALMLS #21450610 Report a problem | ||
| 5/31/2026 | Price change | $199,900-4.8%$116/sqft |
Source: GALMLS #21450610 Report a problem | ||
| 4/22/2026 | Listed for sale | $209,900-23.7%$122/sqft |
Source: GALMLS #21450610 Report a problem | ||
| 4/7/2026 | Listing removed | $275,000$160/sqft |
Source: GALMLS #21446651 Report a problem | ||
| 3/16/2026 | Listed for sale | $275,000+22.2%$160/sqft |
Source: GALMLS #21446651 Report a problem | ||
| 3/9/2022 | Sold | $225,000$131/sqft |
Source: GALMLS #1309776 Report a problem | ||
| 2/8/2022 | Contingent | $225,000$131/sqft |
Source: GALMLS #1309776 Report a problem | ||
| 2/4/2022 | Listed for sale | $225,000+150%$131/sqft |
Source: GALMLS #1309776 Report a problem | ||
| 7/1/2021 | Sold | $90,000-10%$52/sqft |
Source: GALMLS #1278685 Report a problem | ||
| 3/12/2021 | Pending sale | $100,000$58/sqft |
Source:  Keller Williams #1278685 Report a problem Keller Williams #1278685 Report a problem | ||
| 3/11/2021 | Listed for sale | $100,000+143.9%$58/sqft |
Source: Keller Williams #1278685 Report a problem | ||
| 8/21/2020 | Listing removed | $795 |
Source: gkhouses Birmingham Report a problem | ||
| 8/6/2020 | Price change | $795-5.9% |
Source: gkhouses Birmingham Report a problem | ||
| 6/12/2020 | Price change | $845-6.1% |
Source: gkhouses Birmingham Report a problem | ||
| 5/13/2020 | Listed for rent | $900$1/sqft |
Source: gkhouses Birmingham Report a problem | ||
| 8/15/2019 | Sold | $41,000+34%$24/sqft |
Source: Public Record Report a problem | ||
| 3/11/2017 | Sold | $30,600+0.3%$18/sqft |
Source: GALMLS #771782 Report a problem | ||
| 2/6/2017 | Pending sale | $30,500$18/sqft |
Source: RE/MAX Preferred-Commercial Division #771782 Report a problem | ||
| 2/1/2017 | Listed for sale | $30,500$18/sqft |
Source: RE/MAX Preferred-Commercial Division #771782 Report a problem | ||
| 1/31/2017 | Pending sale | $30,500$18/sqft |
Source: RE/MAX Preferred-Commercial Division #771782 Report a problem | ||
| 1/21/2017 | Listed for sale | $30,500-68.5%$18/sqft |
Source: RE/MAX Preferred-Commercial Division #771782 Report a problem | ||
| 12/8/2016 | Sold | $96,857$56/sqft |
Source: Public Record Report a problem | ||
| 11/5/2014 | Sold | $96,857$56/sqft |
Source: Public Record Report a problem | ||
| 10/10/2014 | Listed for sale | -- |
Source: Auction.com Report a problem | ||
Public tax history
| Year | Property taxes | Tax assessment |
|---|---|---|
| 2025 | $3,386 +2.9% | $46,700 +2.9% |
| 2024 | $3,292 +7.5% | $45,400 +7.5% |
| 2023 | $3,062 +89.6% | $42,240 +87.1% |
| 2022 | $1,615 +34.1% | $22,580 +35.9% |
| 2021 | $1,205 -20.2% | $16,620 +5.7% |
| 2020 | $1,509 | $15,720 -24.5% |
| 2019 | $1,509 | $20,820 +23.3% |
| 2018 | -- | $16,880 |
| 2017 | $1,224 | $16,880 |
| 2016 | $1,224 +126.5% | $16,880 |
| 2015 | $540 +17.1% | $16,880 +122.1% |
| 2014 | $462 -22.4% | $7,600 |
| 2013 | $595 | $7,600 -11.2% |
| 2012 | $595 | $8,560 |
Find assessor info on the county website
Monthly payment
Est. payment
Payment breakdown
Explore the cost of this home by adjusting the details. Changes won't be saved.Climate risks
Neighborhood: South East Lake
Nearby schools
Schools provided by the listing agent
- Elementary: Robinson
- Middle: Ossie Ware Mitchell
- High: Woodlawn
Source: GALMLS. This data may not be complete. We recommend contacting the local school district to confirm school assignments for this home.


Similar homes
- $184,0003 bd2 ba1.5k sqft535 Rutherford Cir, Birmingham, AL 35206For Sale
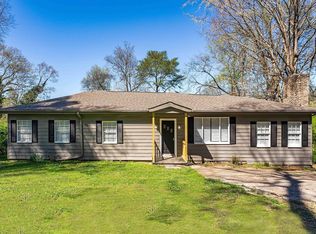
 MLS ID #21446693, Jennifer Brown, 1st Choice Properties LLC. GALMLS
 - $174,0003 bd2 ba1.4k sqftTbd, Birmingham, AL 35235For Sale
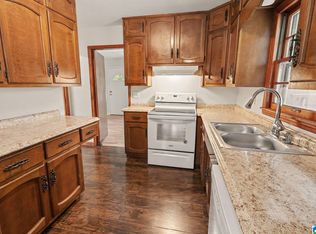 MLS ID #21455674, Traci McDanal, Real Broker LLC. GALMLS
 - $174,9004 bd2 ba1.6k sqft828 Meadowbrook Dr, Birmingham, AL 35215For Sale
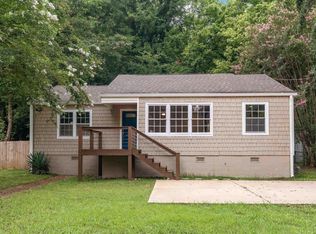 MLS ID #21460736, Adam Snow, Keller Williams Homewood. GALMLS
 - $219,9005 bd2 ba1.7k sqftUnknown, Birmingham, AL 35206For Sale
 MLS ID #21453938, Tracey Acey, Acey & Associates, LLC. GALMLS
 - $169,9003 bd2 ba1.2k sqft1404 Five Mile Rd, Birmingham, AL 35215For SaleMLS ID #21455591, Rodrigo Cisneros, EXP Realty LLC. GALMLS
- $172,5003 bd2 ba1.3k sqftSpectrum, Birmingham, AL 35222For SaleMLS ID #21459923, Caroline Roach, Fernhill Realty LLC - Birmingham. GALMLS
- $115,0003 bd3 ba1.9k sqft310 83rd St N, Birmingham, AL 35206For SaleMLS ID #21458295, Ashleigh Timmerman, Keller Williams Realty Vestavia. GALMLS
- $89,9003 bd1 ba1.4k sqft8345 9th Ave S, Birmingham, AL 35206For SaleMLS ID #21444947, Mary Askew, Trelora Realty, INC. GALMLS
- $165,0003 bd2 ba1.8k sqft2612 Walker St, Fultondale, AL 35068For SaleMLS ID #21443700, BJ Gardner, BJ Gardner Property Management. GALMLS
- $200,0004 bd2 ba1.3k sqft800 Wear Dr, Birmingham, AL 35235For SaleMLS ID #21464722, Sara Palacio Botero, Keller Williams Realty Vestavia. GALMLS
- $164,9003 bd3 ba1.6k sqft710 Sunny Lane Dr, Birmingham, AL 35215For SaleMLS ID #21459996, Isabella Crandall, Trelora Realty, INC. GALMLS
- $175,0003 bd2 ba1.2k sqftTba, Birmingham, AL 35235For SaleMLS ID #21461112, Jeff Dorough, Keller Williams Metro South. GALMLS
- $205,0003 bd2 ba1.5k sqft937 Chichester Dr, Birmingham, AL 35214For SaleMLS ID #21466720, Ben Davis, Spartan Realty LLC. GALMLS
- $135,5003 bd2 ba1.2k sqft436 Zinnia Ln, Birmingham, AL 35215For SaleMLS ID #21462378, Tim Lantz, eXp Realty, LLC Central. GALMLS
- $159,0004 bd2 ba1.5k sqft3329 32nd Pl N, Birmingham, AL 35207For SaleMLS ID #21454311, Carla Diliberto, eXp Realty, LLC Central. GALMLS
- $142,5005 bd2 ba1.9k sqft1140 Cheyenne Blvd, Birmingham, AL 35215For SaleMLS ID #21458974, Ben Davis, Spartan Realty LLC. GALMLS
- $209,9004 bd2 ba1.9k sqft1424 High Point Ter, Birmingham, AL 35235For SaleMLS ID #21460489, Robert Salmons, Entera Realty LLC. GALMLS
- $209,9003 bd2 ba1.7k sqft2312 9th St NW, Birmingham, AL 35215For SaleMLS ID #21460202, Robert Salmons, Entera Realty LLC. GALMLS
- $185,0003 bd2 ba1.2k sqft4361 Silver Lake Rd, Pinson, AL 35126For SaleMLS ID #21462083, Yadira Ramon Herrera, Mainstay Brokerage LLC. GALMLS
- $169,9004 bd2 ba1.4k sqft2112 Merry Dr NE, Birmingham, AL 35215For SaleMLS ID #21458736, Robert Salmons, Entera Realty LLC. GALMLS
