Skip main navigation
Off market
  • $5,549,100

    8316 Big View Dr, Austin, TX 78730

    5beds
    6,274sqft
    SingleFamily
    Built in 2010
    1.01 Acres Lot
    $5,549,100 Zestimate®
    $884/sqft
    $25,590 Estimated rent

    Home value

    $5,549,100

    $4.83M - $6.33M

    $25,590/mo

    Zestimate® history
    Loading
    Loading...

    Owner options

    List your home for rent

    $25,590/mo

    Rent Zestimate®

    Find your next renter with Zillow Rental Manager. Plus, with online applications, you can quickly screen prospective tenants – for free.

    Learn more

    $25,590/mo

    Rent Zestimate®

    Refinance and save

    $36,876/mo

    Est. payment

    Refinancing to a lower rate could help reduce your monthly payments and save thousands over the life of the loan.

    See today's rates

    $36,876/mo

    Est. payment

    Explore your selling options

    Work with a Zillow partner agent

    Leverage their expertise and Zillow's premium Showcase listings to get your home seen by more buyers.

    Get started

    List with your own agent

    Get your home in front of millions of buyers by listing it on Zillow.

    Learn how to do it

    Sell it yourself

    Take full control of how buyers see your home on Zillow by listing For Sale by Owner (FSBO).

    List your home

    What's special

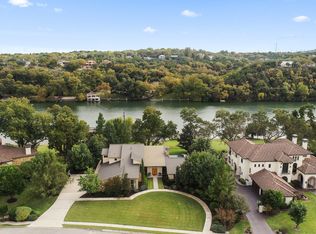
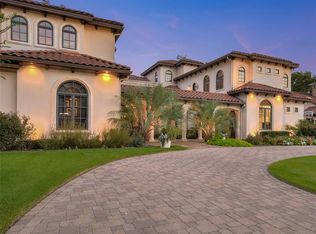
    Spanning 136 feet of exquisite and coveted Lake Austin waterfront, this classic yet contemporary estate is what dreams are made of! Located on over an acre of flat land, at the end of a private street, this estate becomes your own private resort. With over 4,000s/f of outdoor living space, this floorplan was designed to showcase the fabulous views of Lake Austin from almost every room in the home. The contemporary Santa Barbara style estate exhibits a gorgeously manicured lush lawn that slopes gently down to the water's edge and boat dock. Surrounded by arch-framed flagstone terraces that line the back of the home, there are ample opportunities for family dinners, entertaining or just sitting quietly at the end of the day. A large, tiered pool and spa. and towering pecan trees lead you to the serene water's edge. Guests can pause at the walk-in bar in the formal living room before proceeding out the French doors to the shady terrace to enjoy the greenery and water beyond. The interior of the estate reflects a contemporary take on the classic Santa Barbara style, featuring stone floors, arched entryways and handcrafted-iron accents including a spectacular scrolled-iron entry door. Coffered ceilings and a limestone fireplace add a sense of formality to the main living and dining rooms, while rough-hewn beams add a rustic touch to the less-formal rooms. Granite and dark burnished cabinets grace the extra-large kitchen which is also outfitted with professional-grade appliances. A luxurious master bedroom has its own private patio overlooking the lake and hosts a spa-like bathroom with two master closets. A secondary guest bedroom also resides on the main level. The second floor features a large game room with a second bar, three en-suite bedrooms and a large study with it's own private balcony. With Lake Austin waterfront properties few and far between, you will sacrifice absolutely nothing in creating you and your family's next chapter at The Tranquility House! Welcome to your own private oasis!

    This property is not currently displayed as for sale or rent on Zillow. This may be different from what's on other websites or public sources.
    Facts & features

    Interior

    Bedrooms & bathrooms
    • Bedrooms: 5
    • Bathrooms: 7
    • Full bathrooms: 5
    • 1/2 bathrooms: 2
    • Main level bedrooms: 2
    Heating
    • Forced air, Electric, Gas
    Cooling
    • Central
    Appliances
    • Included: Dishwasher, Garbage disposal, Microwave, Refrigerator
    Features
    • Wet Bar, Breakfast Bar, Pantry, Recessed Lighting, Built-in Features, Bookcases, Entrance Foyer, Interior Steps, Multiple Dining Areas, Multiple Living Areas
    • Flooring: Hardwood
    • Has fireplace: Yes
    Interior area
    • Total interior livable area: 6,274 sqft

    Property

    Parking
    • Total spaces: 3
    • Parking features: Garage - Attached
    Features
    • Patio & porch: Patio, Covered
    • Exterior features: Stone, Stucco
    • Pool features: In Ground
    Lot
    • Size: 1.01 Acres
    • Features: Level, See Remarks, Sloped Down, Sprinkler - Automatic
    • Residential vegetation: Trees-Large (Over 40 Ft)
    Details
    • Parcel number: 522119

    Construction

    Type & style
    • Home type: SingleFamily
    Materials
    • Foundation: Slab
    • Roof: Tile
    Condition
    • Year built: 2010

    Utilities & green energy

    • Utilities for property: Electricity Available, Natural Gas Available

    Community & HOA

    Community
    • Security: Security System Owned
    HOA
    • Has HOA: Yes
    • HOA fee: $21 monthly
    Location
    • Region: Austin

    Financial & listing details

    • Price per square foot: $884/sqft
    • Tax assessed value: $6,354,284
    • Annual tax amount: $144,133

    Price history

    DateEventPrice
    12/8/2020Listing removed$4,990,000$795/sqft
    Source: Kuper Sotheby's International Realty #4602963 Report a problem
    11/13/2020Pending sale$4,990,000$795/sqft
    Source: Kuper Sotheby's International Realty #4602963 Report a problem
    11/12/2020Listed for sale$4,990,000$795/sqft
    Source: Kuper Sotheby's International Realty #4602963 Report a problem
    8/21/2020Pending sale$4,990,000$795/sqft
    Source: Kuper Sotheby's International Realty #4602963 Report a problem
    8/7/2020Price change$4,990,000-4%$795/sqft
    Source: Kuper Sotheby's International Realty #4602963 Report a problem
    7/5/2020Listed for sale$5,200,000$829/sqft
    Source: Moreland Properties #4969253 Report a problem

    Public tax history

    YearProperty taxesTax assessment
    2025$144,133 -6.3%$6,354,284 -10.1%
    2024$153,904 +26.1%$7,070,883 +23.1%
    2023$122,067 -14.1%$5,743,127 -6%
    2022$142,022 $6,109,710 +35.2%
    2021-- $4,519,960 +34.8%
    2020$82,214 +8.1%$3,352,319
    2019$76,059 +36.5%$3,352,319 +15.3%
    2018$55,713 $2,907,001 +10%
    2017$55,713 +19.1%$2,642,728 +10%
    2016$46,771 $2,402,480 +10%
    2015$46,771 $2,184,073 +10%
    2014$46,771 $1,985,521 +10%
    2013-- $1,805,019
    2012-- $1,805,019
    2011-- $1,805,019
    Find assessor info on the county website

    Neighborhood: River Place

    Nearby schools

    GreatSchools rating
    Schools provided by the listing agent
    • Elementary: River Place
    • Middle: Four Points
    • High: Vandegrift
    • District: Leander ISD

    Source: The MLS. This data may not be complete. We recommend contacting the local school district to confirm school assignments for this home.

    Get a cash offer in 3 minutes
    Find out how much your home could sell for in as little as 3 minutes with a no-obligation cash offer.
    Estimated market value
    $5,549,100
    Get a cash offer in 3 minutes
    Find out how much your home could sell for in as little as 3 minutes with a no-obligation cash offer.
    Estimated market value
    $5,549,100