Move-in ready, beautifully updated, and packed with flexible living space—this Valley Ranch home checks all the boxes.
Welcome to 8316 Charleston, a thoughtfully renovated home offering 3 bedrooms, 2 living areas, a dedicated home office, and a bonus space that can easily function as a 4th bedroom, game room, media room, or additional living area—truly endless possibilities to fit your lifestyle.
The home was extensively updated in 2022, including a complete kitchen and bathroom renovation as well as a new HVAC system (2020 & 2022). The kitchen features quartz countertops, a gas cooktop, updated cabinetry, and a clean, modern aesthetic that’s both stylish and highly functional. Hardwood floors and tile flow through the main living areas and wet spaces, while new carpet adds comfort in the bedrooms and secondary spaces. Fresh interior paint creates a bright, welcoming feel throughout.
The floorplan is one of this home’s standout features, offering excellent separation of spaces while still feeling open and connected. Whether you need room to work from home, entertain guests, host family, or grow into the space over time, this layout adapts effortlessly.
Located in the heart of Valley Ranch, with easy access to parks, trails, shopping, dining, and major highways, this home delivers both convenience and comfort.
Homes that are this updated, versatile, and truly move-in ready are rare—schedule your showing today and see why 8316 Charleston stands out from the rest.
Sold
Price Unknown
8316 Charleston St, Irving, TX 75063
3beds
2,779sqft
Single Family Residence
Built in 2001
4,704 Square Feet Lot
$547,200 Zestimate®
$--/sqft
$3,234 Estimated rent
Home value
$547,200
$498,000 - $596,000
$3,234/mo
Zestimate® history
Owner options
List your home for rent
$3,234/mo
Rent Zestimate®
Find your next renter with Zillow Rental Manager. Plus, with online applications, you can quickly screen prospective tenants – for free.
$3,234/mo
Rent Zestimate®
Refinance and save
$1,037/mo
Est. payment
Refinancing to a lower rate could help reduce your monthly payments and save thousands over the life of the loan.
$1,037/mo
Est. payment
Explore your selling options
Work with a Zillow partner agent
Leverage their expertise and Zillow's premium Showcase listings to get your home seen by more buyers.
Get startedList with your own agent
Get your home in front of millions of buyers by listing it on Zillow.
Learn how to do itSell it yourself
Take full control of how buyers see your home on Zillow by listing For Sale by Owner (FSBO).
List your homeWhat's special
Zillow last checked:
Listing updated:
Listed by:
Leigh Bates 0534813 972-824-2088,
Jason Mitchell Real Estate 469-400-0107,
Katie Cash 0845246 956-244-2683,
Jason Mitchell Real Estate
Bought with:
Ghazala Shaheen
DHS Realty
Source: NTREIS,MLS#: 21156868
Facts & features
Interior
Bedrooms & bathrooms
- Bedrooms: 3
- Bathrooms: 3
- Full bathrooms: 2
- 1/2 bathrooms: 1
Primary bedroom
- Features: Ceiling Fan(s)
- Level: Second
- Dimensions: 17 x 18
Bedroom
- Features: Ceiling Fan(s)
- Level: Second
- Dimensions: 12 x 10
Bedroom
- Features: Ceiling Fan(s)
- Level: Second
- Dimensions: 12 x 11
Bonus room
- Features: Ceiling Fan(s)
- Level: Second
- Dimensions: 21 x 12
Breakfast room nook
- Features: Ceiling Fan(s)
- Level: First
- Dimensions: 10 x 11
Family room
- Features: Ceiling Fan(s)
- Level: First
- Dimensions: 18 x 22
Kitchen
- Features: Breakfast Bar, Built-in Features, Pantry, Solid Surface Counters
- Level: First
- Dimensions: 10 x 15
Living room
- Features: Ceiling Fan(s)
- Level: First
- Dimensions: 10 x 11
Loft
- Level: Second
- Dimensions: 11 x 12
Office
- Features: Ceiling Fan(s)
- Level: First
- Dimensions: 11 x 12
Heating
- Natural Gas
Cooling
- Central Air, Ceiling Fan(s), Electric
Appliances
- Included: Dishwasher, Electric Oven, Gas Cooktop, Disposal
- Laundry: Washer Hookup, Electric Dryer Hookup, Laundry in Utility Room
Features
- Built-in Features, Decorative/Designer Lighting Fixtures, Cable TV
- Flooring: Carpet, Engineered Hardwood, Tile
- Has basement: No
- Number of fireplaces: 1
- Fireplace features: Gas Log
Interior area
- Total interior livable area: 2,779 sqft
Property
Parking
- Total spaces: 2
- Parking features: Driveway
- Attached garage spaces: 2
- Has uncovered spaces: Yes
Features
- Levels: Two
- Stories: 2
- Pool features: None
- Fencing: Brick,Back Yard,Wood
Lot
- Size: 4,704 Square Feet
- Features: Landscaped, Sprinkler System
Details
- Parcel number: 324993200A0230000
Construction
Type & style
- Home type: SingleFamily
- Architectural style: Traditional,Detached
- Property subtype: Single Family Residence
Materials
- Brick, Frame
- Foundation: Slab
- Roof: Composition
Condition
- Year built: 2001
Utilities & green energy
- Sewer: Public Sewer
- Water: Public
- Utilities for property: Natural Gas Available, Sewer Available, Separate Meters, Water Available, Cable Available
Community & HOA
Community
- Security: Smoke Detector(s)
- Subdivision: Southridge Ph 02
HOA
- Has HOA: Yes
- Services included: Association Management
- HOA fee: $1,037 annually
- HOA name: Valley ranch HOA
- HOA phone: 800-274-3165
Location
- Region: Irving
Financial & listing details
- Tax assessed value: $576,200
- Annual tax amount: $12,941
- Date on market: 2/12/2026
- Cumulative days on market: 7 days
- Listing terms: Cash,Conventional,FHA,VA Loan
- Exclusions: NA
Price history
| Date | Event | Price |
|---|---|---|
| 4/26/2026 | Listing removed | $3,100$1/sqft |
Source: Zillow Rentals Report a problem | ||
| 3/27/2026 | Listed for rent | $3,100$1/sqft |
Source: Zillow Rentals Report a problem | ||
| 3/9/2026 | Sold | -- |
Source: NTREIS #21156868 Report a problem | ||
| 2/26/2026 | Pending sale | $550,000$198/sqft |
Source: NTREIS #21156868 Report a problem | ||
| 2/19/2026 | Contingent | $550,000$198/sqft |
Source: NTREIS #21156868 Report a problem | ||
| 2/12/2026 | Listed for sale | $550,000-1.1%$198/sqft |
Source: NTREIS #21156868 Report a problem | ||
| 8/9/2023 | Listing removed | -- |
Source: NTREIS #20333166 Report a problem | ||
| 6/7/2023 | Listed for sale | $556,000-6.6%$200/sqft |
Source: NTREIS #20333166 Report a problem | ||
| 5/24/2023 | Listing removed | -- |
Source: NTREIS #20333166 Report a problem | ||
| 5/19/2023 | Listed for sale | $595,000+138.1%$214/sqft |
Source: NTREIS #20333166 Report a problem | ||
| 3/22/2012 | Sold | -- |
Source: Agent Provided Report a problem | ||
| 1/12/2012 | Listed for sale | $249,900$90/sqft |
Source: Keller Williams Realty #11705188 Report a problem | ||
| 12/7/2011 | Listing removed | $249,900$90/sqft |
Source: William Davis #11663830 Report a problem | ||
| 6/28/2011 | Price change | $249,900-2%$90/sqft |
Source: Keller Williams - Dallas Preston Road #11565605 Report a problem | ||
| 5/29/2011 | Price change | $254,900-1.9%$92/sqft |
Source: Keller Williams #11565605 Report a problem | ||
| 3/29/2011 | Price change | $259,900-1.9%$94/sqft |
Source: Keller Williams Realty Preston #11565605 Report a problem | ||
| 4/23/2010 | Price change | $264,900-2.8%$95/sqft |
Source: Keller Williams - Denton #11335387 Report a problem | ||
| 1/26/2010 | Listed for sale | $272,500$98/sqft |
Source: Previsite Report a problem | ||
Public tax history
| Year | Property taxes | Tax assessment |
|---|---|---|
| 2025 | $6,990 +18.6% | $576,200 -2.1% |
| 2024 | $5,892 +47.3% | $588,410 +19.5% |
| 2023 | $4,000 +6.3% | $492,250 +16.2% |
| 2022 | $3,762 +5.6% | $423,650 +26.9% |
| 2021 | $3,563 -1.7% | $333,790 |
| 2020 | $3,625 +2.7% | $333,790 |
| 2019 | $3,531 +9.2% | $333,790 +13.6% |
| 2018 | $3,233 -53.5% | $293,810 |
| 2017 | $6,946 +1.7% | $293,810 +2% |
| 2016 | $6,829 +15.5% | $288,150 +9% |
| 2015 | $5,914 | $264,320 +4.9% |
| 2014 | $5,914 | $251,960 |
| 2013 | -- | -- |
| 2012 | -- | -- |
| 2011 | -- | -- |
| 2010 | -- | -- |
| 2009 | -- | -- |
| 2008 | -- | -- |
| 2007 | -- | -- |
| 2005 | -- | -- |
| 2004 | -- | -- |
| 2003 | -- | -- |
| 2002 | -- | -- |
| 2001 | -- | -- |
Find assessor info on the county website
Neighborhood: Valley Ranch
Nearby homes
- $3,4004 bd3 ba2.7k sqft8312 Charleston St, Irving, TX 75063For Rent

- $565,3004 bd3 ba3k sqft8320 Charleston St, Irving, TX 75063Off Market

- $--3 bd3 ba2.1k sqft8315 Charleston St, Irving, TX 75063Sold
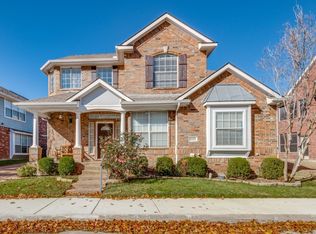
- $522,1003 bd2 ba2.7k sqft8308 Charleston St, Irving, TX 75063Off Market

- $490,4003 bd3 ba2.3k sqft8311 Charleston St, Irving, TX 75063Off Market
- $496,6004 bd2 ba2.8k sqft8324 Charleston St, Irving, TX 75063Off Market
- $483,4003 bd3 ba2.2k sqft8321 Charleston St, Irving, TX 75063Off Market
- $434,6003 bd2 ba1.8k sqft8307 Charleston St, Irving, TX 75063Off Market
Nearby schools
GreatSchools rating
- 6/10Landry Elementary SchoolGrades: PK-5Distance: 0.8 mi
- 5/10Bush Middle SchoolGrades: 6-8Distance: 2 mi
- 5/10Ranchview High SchoolGrades: 9-12Distance: 0.3 mi
Schools provided by the listing agent
- Elementary: Landry
- Middle: Bush
- High: Ranchview
- District: Carrollton-Farmers Branch ISD
Source: NTREIS. This data may not be complete. We recommend contacting the local school district to confirm school assignments for this home.
Get a cash offer in 3 minutes
Find out how much your home could sell for in as little as 3 minutes with a no-obligation cash offer.
Estimated market value
$547,200
Get a cash offer in 3 minutes
Find out how much your home could sell for in as little as 3 minutes with a no-obligation cash offer.
Estimated market value
$547,200
- Texas
- Dallas County
- Irving
- 75063
- Valley Ranch
- 8316 Charleston St
