Skip main navigation
Pending
  • $319,900

    8316 Chester Pkwy, Cleveland, OH 44103

    3beds
    1,854sqft
    : 
    Loading
    Get pre-qualified
    Townhouse, Single Family Residence
    Built in 1997
    2,613 Square Feet Lot
    $-- Zestimate®
    $173/sqft
    $90/mo HOA

    What's special

    Side-load two-car garageTwo spacious secondary bedrooms
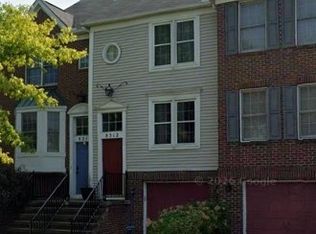
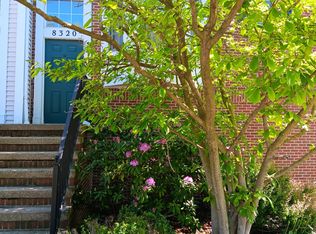
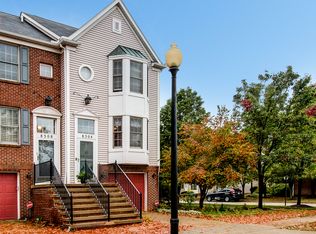
    Location and luxury align in this beautifully updated 3-bedroom, 2.5-bath townhouse. Nestled just minutes from University Circle, Case Western Reserve Medical School, and the Cleveland Clinic, this home offers unbeatable convenience. The main level boasts a bright eat-in kitchen with granite countertops and new appliances (refrigerator and dishwasher), flowing seamlessly into a dining/flex area and a great room anchored by a cozy fireplace. Step outside to the newly remodeled patio right off the kitchen for effortless morning relaxation. Upstairs, the generous primary suite features an ensuite bath, accompanied by two spacious secondary bedrooms and a full bath. A versatile lower level serves perfectly as a private fourth bedroom or flex room. Complete with updated bathroom vanities, mirrors, and a side-load two-car garage, this turnkey home is a must-see. Home Warranty paid by seller. Four boxes of bamboo flooring available.
    32 days
    |
    197
    |
    5
    |

    Zillow last checked:

    Listing updated:

    Listed by:

    Robert Girardi 440-526-6300 admin@lentzhomes.com,

    Lentz Associates, Inc.

    Source: MLS Now,MLS#: 5216783MLS LogoOriginating MLS: Akron Cleveland Association of REALTORS

      Facts & features

      Interior

      Bedrooms & bathrooms
      • Bedrooms: 3
      • Bathrooms: 3
      • Full bathrooms: 2
      • 1/2 bathrooms: 1
      • Main level bathrooms: 1
      Primary bedroom
      • Description: Flooring: Bamboo
      • Features: Window Treatments
      • Level: Second
      • Dimensions: 14 x 11.8
      Bedroom
      • Description: Flooring: Bamboo
      • Features: Window Treatments
      • Level: Second
      • Dimensions: 10 x 10.8
      Bonus room
      • Description: Flooring: Carpet
      • Features: Window Treatments
      • Level: Lower
      • Dimensions: 14 x 12
      Dining room
      • Description: Flooring: Bamboo
      • Features: Chandelier, Window Treatments
      • Level: First
      • Dimensions: 16 x 8.4
      Eat in kitchen
      • Description: Flooring: Ceramic Tile
      • Features: Granite Counters, Window Treatments
      • Level: First
      • Dimensions: 24 x 9.8
      Great room
      • Description: Flooring: Bamboo
      • Features: Fireplace, Window Treatments
      • Level: First
      • Dimensions: 15 x 12
      Heating
      • Forced Air, Gas
      Cooling
      • Central Air
      Appliances
      • Included: Dryer, Dishwasher, Disposal, Range, Refrigerator, Washer
      • Laundry: In Kitchen, Main Level
      Features
      • Entrance Foyer, Granite Counters, Walk-In Closet(s)
      • Windows: Blinds, Insulated Windows, Window Treatments
      • Basement: None
      • Number of fireplaces: 1
      • Fireplace features: Gas Log, Great Room
      Interior area
      • Total structure area: 1,854
      • Total interior livable area: 1,854 sqft
      • Finished area above ground: 1,854
      Video & virtual tour

      Property

      Parking
      • Total spaces: 2
      • Parking features: Attached, Direct Access, Garage, Garage Door Opener, Garage Faces Side
      • Attached garage spaces: 2
      Features
      • Levels: Three Or More
      • Patio & porch: Deck
      Lot
      • Size: 2,613 Square Feet
      • Features: Corner Lot, Landscaped
      Details
      • Parcel number: 11904152

      Construction

      Type & style
      • Home type: Townhouse
      • Property subtype: Townhouse, Single Family Residence
      • Attached to another structure: Yes
      Materials
      • Asphalt, Brick
      • Foundation: Block
      • Roof: Asphalt
      Condition
      • Year built: 1997
      Details
      • Warranty included: Yes

      Utilities & green energy

      • Sewer: Public Sewer
      • Water: Public

      Community & HOA

      Community
      • Security: Smoke Detector(s)
      • Subdivision: Beacon Place/Church Square
      HOA
      • Has HOA: Yes
      • Services included: Association Management, Maintenance Grounds
      • HOA fee: $90 monthly
      • HOA name: Beacon Place At Church Square
      Location
      • Region: Cleveland

      Financial & listing details

      • Price per square foot: $173/sqft
      • Tax assessed value: $226,700
      • Annual tax amount: $5,203
      • Date on market: 6/9/2026
      • Cumulative days on market: 34 days
      • Listing terms: Cash,Conventional,FHA,VA Loan

        Estimated market value

        Not available

        Estimated sales range

        Not available

        Not available

        Price history

        DateEventPrice
        6/28/2026Pending sale$319,900$173/sqft
        Source: MLS Now #5216783 Report a problem
        6/9/2026Listed for sale$319,900+19893.8%$173/sqft
        Source: MLS Now #5216783 Report a problem
        7/17/2023Listing removed--
        Source: Zillow Rentals Report a problem
        6/26/2023Listed for rent$2,300$1/sqft
        Source: Zillow Rentals Report a problem
        6/19/2023Listing removed--
        Source: Zillow Rentals Report a problem
        5/11/2023Listed for rent$2,300+27.8%$1/sqft
        Source: Zillow Rentals Report a problem
        8/21/2020Listing removed$1,800$1/sqft
        Source: Keller Williams Greater Cleveland #4193375 Report a problem
        7/13/2020Price change$1,800-7.7%$1/sqft
        Source: Keller Williams Greater Metropolitan #4193375 Report a problem
        6/2/2020Listed for rent$1,950+8.3%$1/sqft
        Source: Keller Williams Greater Metropolitan #4193375 Report a problem
        8/21/2019Listing removed$1,800$1/sqft
        Source: Keller Williams Greater Cleveland #4104998 Report a problem
        8/16/2019Sold$1,600-99%$1/sqft
        Source: MLS Now #4104998 Report a problem
        7/25/2019Price change$1,800-5.3%$1/sqft
        Source: Keller Williams Greater Cleveland #4104998 Report a problem
        6/12/2019Listed for rent$1,900+36.2%$1/sqft
        Source: Keller Williams Greater Cleveland #4104998 Report a problem
        8/30/2016Sold$165,000+3.1%$89/sqft
        Source: MLS Now #3810987 Report a problem
        8/22/2016Pending sale$160,000$86/sqft
        Source: Coldwell Banker Hunter Realty #3810987 Report a problem
        5/23/2016Listed for sale$160,000+41.6%$86/sqft
        Source: Coldwell Banker Hunter Realty #3810987 Report a problem
        12/28/2012Sold$113,000+8.1%$61/sqft
        Source: MLS Now #3344178 Report a problem
        10/25/2012Pending sale$104,500$56/sqft
        Source: Greater Cleveland #3344178 Report a problem
        10/17/2012Listed for sale$104,500-41.8%$56/sqft
        Source: Greater Cleveland #3344178 Report a problem
        10/17/2012Listing removed$1,395$1/sqft
        Source: Greater Cleveland #3330688 Report a problem
        6/27/2012Listed for rent$1,395$1/sqft
        Source: Greater Cleveland #3330688 Report a problem
        6/25/2007Sold$179,500+1.3%$97/sqft
        Source: MLS Now #2359392 Report a problem
        8/23/2002Sold$177,250+32.9%$96/sqft
        Source: Public Record Report a problem
        10/1/1997Sold$133,375$72/sqft
        Source: Public Record Report a problem

        Public tax history

        YearProperty taxesTax assessment
        2025$5,204 +0%$79,350
        2024$5,202 +9.3%$79,350 +26.4%
        2023$4,760 +0.6%$62,760
        2022$4,733 +1%$62,760
        2021$4,685 -4.9%$62,760 +10%
        2020$4,927 +5.6%$57,050
        2019$4,667 +2.8%$57,050
        2018$4,540 +39.2%$57,050 +44.2%
        2017$3,261 +0.8%$39,550
        2016$3,234 $39,550
        2015$3,234 -23.3%$39,550 -23%
        2014$4,217 +1.8%$51,350
        2013$4,141 +470.3%$51,350 +453.3%
        2012$726 +26.3%$9,280 -2.9%
        2011$575 +0.2%$9,560
        2010$574 +0.8%$9,560 -84.8%
        2009$569 -7.4%$62,830 -0.8%
        2008$615 -25.1%$63,350 +654.2%
        2001$821 +4.5%$8,400
        2000$785 $8,400
        Find assessor info on the county website

        Monthly payment

        Est. payment

        Payment breakdown

        Explore the cost of this home by adjusting the details. Changes won't be saved.
        All calculations are estimates and provided by Zillow, Inc. for informational purposes only. Actual amounts may vary.
        HOA fees may include property taxes on listings classified as Co-Ops. Contact the listing agent and/or owner for fee details.
        Mortgage interest rates are dependent on a number of factors, including credit score, down payment, and repayment length. Interest rate data provided by Zillow Group Marketplace, Inc. as of 1/1/1970 from various mortgage lenders with which we have lead or other similar arrangements; the Estimated Payment is an average of those rates.
        See how much you could borrow to make a competitive offer.

        Climate risks

        Neighborhood: Hough

        Getting around

        79 / 100
        Very Walkable
        48 / 100
        Some Transit
        61 / 100
        Bikeable

        Nearby schools

        GreatSchools rating
        Schools provided by the listing agent
        • District: Cleveland Municipal - 1809

        Source: MLS Now. This data may not be complete. We recommend contacting the local school district to confirm school assignments for this home.

        A local agent can set up tours, give advice and negotiate with sellers.

        Browse local experts

        Similar homes