Skip main navigation
Sold for $2,125,000
  • $2,125,000

    8316 Comanche Ct, Bethesda, MD 20817

    5beds
    5,068sqft
    Single Family Residence
    Built in 1995
    0.46 Acres Lot
    $2,163,700 Zestimate®
    $419/sqft
    $7,300 Estimated rent

    Home value

    $2,163,700

    $1.99M - $2.36M

    $7,300/mo

    Zestimate® history
    Loading
    Loading...

    Owner options

    List your home for rent

    $7,300/mo

    Rent Zestimate®

    Find your next renter with Zillow Rental Manager. Plus, with online applications, you can quickly screen prospective tenants – for free.

    Learn more

    $7,300/mo

    Rent Zestimate®

    Refinance and save

    $13,246/mo

    Est. payment

    Refinancing to a lower rate could help reduce your monthly payments and save thousands over the life of the loan.

    See today's rates

    $13,246/mo

    Est. payment

    Explore your selling options

    Work with a Zillow partner agent

    Leverage their expertise and Zillow's premium Showcase listings to get your home seen by more buyers.

    Get started

    List with your own agent

    Get your home in front of millions of buyers by listing it on Zillow.

    Learn how to do it

    Sell it yourself

    Take full control of how buyers see your home on Zillow by listing For Sale by Owner (FSBO).

    List your home

    What's special

    Classic fireplaceStylish fireplaceWooded backdropRefinished floorsImpressive double volume foyerFrench doorsConvenient laundry room
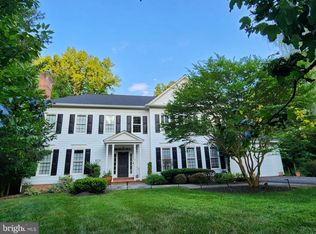
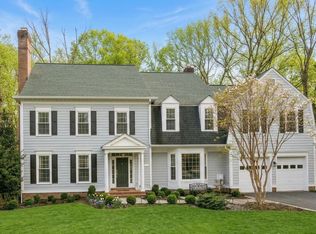
    Located on a tranquil cul-de-sac in the Carderock Springs community, this stately residence epitomizes sophistication combined with modern-day comfort. RECENT UPGRADES INCLUDE: All new windows and new roof, gutters and downspouts. UPDATED AESTHETIC INCLUDES: refinished floors, fresh paint throughout, neutral window treatments, and recessed lighting. An impressive double volume foyer sets the tone for a home that blends elegant entertaining spaces with areas of private retreat. The formal living room, adorned with a classic fireplace, and the adjacent, expansive dining room provide a distinguished setting for gatherings. For those who work from home, a handsome library/den with custom built-ins offers privacy and functionality. The gourmet kitchen features granite countertops and stainless steel appliances. It smoothly transitions into a generous breakfast area and a sun-filled family room with a two-story ceiling, skylights, another stylish fireplace and secondary staircase. French doors open to a multi-level deck, overlooking a wooded backdrop and a well-manicured, fenced backyard. The upper level is a sanctuary of comfort, offering four bedrooms, each with abundant closet space. The primary suite, with its generous walk-in closets and a bathroom featuring dual sinks, a soaking tub, and a separate shower, invites indulgence. A convenient laundry room completes this level. The lower level extends the home's offerings with a spacious recreation room, a fifth bedroom, and full bath, alongside a considerable unfinished storage/workshop space. Situated on a beautifully landscaped 0.46-acre lot, the home features an oversized two-car garage with recently-completed epoxy floor. A refined lifestyle awaits at 8316 Comanche Court, where every detail has been thoughtfully considered to enhance comfort and elegance. Located just 0.3 miles from Carderock Elementary School and 0.5mi from the Carderock Springs Pool and Tennis Club (membership), which features tennis courts, playground, pickleball, basketball, clubhouse, annual events, and BBQ/picnic area. Nearby trails are accessible along the Potomac River and C&O Canal. Easy commute to DC, downtown Bethesda, Northern VA, Tysons, 270 corridor, and three major airports.

    Zillow last checked:

    Listing updated:

    Listed by:

    Lee Arrowood 202-251-3175,

    Compass,

    Co-Listing Agent: Katherine Pennington 301-302-4135,

    Compass

    Bought with:

    Anne Killeen, SP00094539

    Washington Fine Properties, LLC

    Source: Bright MLS,MLS#: MDMC2185858MLS Logo

    Facts & features

    Interior

    Bedrooms & bathrooms
    • Bedrooms: 5
    • Bathrooms: 5
    • Full bathrooms: 4
    • 1/2 bathrooms: 1
    • Main level bathrooms: 1
    Basement
    • Area: 2003
    Heating
    • Forced Air, Natural Gas
    Cooling
    • Central Air, Electric
    Appliances
    • Included: Water Heater
    • Laundry: Upper Level
    Features
    • Additional Stairway, Breakfast Area, Built-in Features, Chair Railings, Crown Molding, Family Room Off Kitchen, Formal/Separate Dining Room, Kitchen - Gourmet, Kitchen Island, Kitchen - Table Space, Recessed Lighting, Walk-In Closet(s), High Ceilings, Cathedral Ceiling(s)
    • Flooring: Hardwood, Carpet, Wood
    • Windows: Skylight(s), Window Treatments
    • Basement: Connecting Stairway,Full,Finished,Exterior Entry,Walk-Out Access
    • Number of fireplaces: 3
    • Fireplace features: Wood Burning
    Interior area
    • Total structure area: 6,051
    • Total interior livable area: 5,068 sqft
    • Finished area above ground: 4,048
    • Finished area below ground: 1,020

    Property

    Parking
    • Total spaces: 2
    • Parking features: Garage Faces Front, Garage Door Opener, Inside Entrance, Driveway, Attached
    • Attached garage spaces: 2
    • Has uncovered spaces: Yes
    Accessibility
    • Accessibility features: None
    Features
    • Levels: Three
    • Stories: 3
    • Pool features: None
    • Has view: Yes
    • View description: Trees/Woods
    Lot
    • Size: 0.46 Acres
    • Features: Backs to Trees, Cul-De-Sac, No Thru Street, Wooded
    Details
    • Additional structures: Above Grade, Below Grade
    • Parcel number: 161003084712
    • Zoning: R200
    • Special conditions: Standard

    Construction

    Type & style
    • Home type: SingleFamily
    • Architectural style: Colonial
    • Property subtype: Single Family Residence
    Materials
    • Frame
    • Foundation: Concrete Perimeter
    • Roof: Architectural Shingle
    Condition
    • New construction: No
    • Year built: 1995

    Utilities & green energy

    • Sewer: Public Sewer
    • Water: Public

    Community & neighborhood

    Location
    • Region: Bethesda
    • Subdivision: Carderock Springs

    HOA & financial

    HOA
    • Has HOA: Yes
    • HOA fee: $300 annually
    • Services included: Common Area Maintenance
    • Association name: GLENMORE HOA

    Other

    Other facts
    • Listing agreement: Exclusive Right To Sell
    • Ownership: Fee Simple

    Price history

    DateEventPrice
    10/22/2025Sold$2,125,000-5.6%$419/sqft
    Source: Bright MLS #MDMC2185858 Report a problem
    9/19/2025Pending sale$2,250,000$444/sqft
    Source: Bright MLS #MDMC2185858 Report a problem
    9/2/2025Listed for sale$2,250,000+32.7%$444/sqft
    Source: Bright MLS #MDMC2185858 Report a problem
    12/2/2022Sold$1,695,000+151.1%$334/sqft
    Source: Public Record Report a problem
    6/27/1997Sold$675,000$133/sqft
    Source: Public Record Report a problem

    Public tax history

    YearProperty taxesTax assessment
    2025$16,190 +2.6%$1,406,100 +2.6%
    2024$15,778 +2.6%$1,370,567 +2.7%
    2023$15,382 +7.3%$1,335,033 +2.7%
    2022$14,340 +3.3%$1,299,500 +3.2%
    2021$13,885 +3.2%$1,259,400 +3.3%
    2020$13,451 +4.4%$1,219,300 +3.4%
    2019$12,889 -0.2%$1,179,200 +0.9%
    2018$12,912 -1.4%$1,168,867 +0.9%
    2017$13,092 +4.3%$1,158,533 +0.9%
    2016$12,559 $1,148,200 +0.3%
    2015$12,559 $1,145,067 +0.3%
    2014$12,559 $1,141,933 +0.3%
    2013-- $1,138,800
    2012-- $1,138,800
    2011-- $1,138,800 -12.2%
    2010-- $1,297,090 +1.9%
    2009-- $1,273,426 +1.9%
    2008-- $1,249,763 +1.9%
    2007-- $1,226,100 +12.5%
    2006-- $1,090,302 +14.2%
    2005-- $954,506 +16.6%
    2004-- $818,710
    2003-- $818,710 +12.2%
    2002-- $729,750 +6.5%
    2001-- $685,270

    Find assessor info on the county website

    Neighborhood: 20817

    Nearby schools

    GreatSchools rating
    Schools provided by the listing agent
    • Elementary: Carderock Springs
    • Middle: Thomas W. Pyle
    • High: Walt Whitman
    • District: Montgomery County Public Schools

    Source: Bright MLS. This data may not be complete. We recommend contacting the local school district to confirm school assignments for this home.

    Get a cash offer in 3 minutes
    Find out how much your home could sell for in as little as 3 minutes with a no-obligation cash offer.
    Estimated market value
    $2,163,700
    Get a cash offer in 3 minutes
    Find out how much your home could sell for in as little as 3 minutes with a no-obligation cash offer.
    Estimated market value
    $2,163,700