Skip main navigation
Sold for $1,500,000
  • $1,500,000

    8316 Davishire Dr, Raleigh, NC 27615

    5beds
    6,049sqft
    Single Family Residence
    Built in 2002
    0.95 Acres Lot
    $1,602,300 Zestimate®
    $248/sqft
    $6,711 Estimated rent

    Home value

    $1,602,300

    $1.51M - $1.73M

    $6,711/mo

    Zestimate® history
    Loading
    Loading...

    Owner options

    List your home for rent

    $6,711/mo

    Rent Zestimate®

    Find your next renter with Zillow Rental Manager. Plus, with online applications, you can quickly screen prospective tenants – for free.

    Learn more

    $6,711/mo

    Rent Zestimate®

    Refinance and save

    $9,062/mo

    Est. payment

    Refinancing to a lower rate could help reduce your monthly payments and save thousands over the life of the loan.

    See today's rates

    $9,062/mo

    Est. payment

    Explore your selling options

    Work with a Zillow partner agent

    Leverage their expertise and Zillow's premium Showcase listings to get your home seen by more buyers.

    Get started

    List with your own agent

    Get your home in front of millions of buyers by listing it on Zillow.

    Learn how to do it

    Sell it yourself

    Take full control of how buyers see your home on Zillow by listing For Sale by Owner (FSBO).

    List your home

    What's special

    Rec roomOversized bonus roomDedicated officeOpen floor planOversized islandLow maintenanceHeavenly backyard
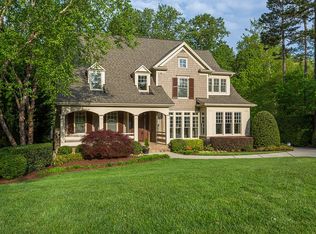
    8316 Davishire is a truly graceful home in coveted Traemoor Manor. Artfully designed landscaping creates a lush, luxury estate. Sitting in the screened-in porch it's hard to imagine this serene setting is conveniently located inside 540, an easy commute to the airport or RTP, and just minutes to dining and shopping. The walkability continues with neighborhood Greenway trails leading to Baileywick Park. This 5 Bed/4.5 Bath home is a perfect balance of elegance and functionality. An open floor plan suits entertaining, but a dedicated office, oversized bonus room and finished basement give space for privacy. At over 6,000 sq.ft. there's plenty of room to work, play, and live well. On the first floor you'll find a stately formal dining room, chef's kitchen with oversized island and eat-in area, and generous primary suite. The living room opens to a large screened in porch. Have your morning coffee on the deck which overlooks the heavenly backyard. Upstairs, there are three more bedrooms, two of which have their own 'nooks' ready for a study, playroom, or dressing area. Downstairs in the finished, sunny walk-out basement there's a rec room with fireplace, media room with soundproofing panels and projector, an additional bed & bath, and a crossfit-style gym space. The beautiful grounds were designed by a notable local landscape architect. With an emphasis on hearty native perennials, the fenced-in yard is low maintenance and blooms year-round. There's even a custom dog run with direct access to the deck. Come see this North Raleigh dream.

    Zillow last checked:

    Listing updated:

    Listed by:

    Alley Buscemi 630-721-7501,

    Compass -- Raleigh

    Bought with:

    Courtney Whalen, 269960

    Compass -- Raleigh

    Source: Doorify MLS,MLS#: 10029313MLS Logo

    Facts & features

    Interior

    Bedrooms & bathrooms
    • Bedrooms: 5
    • Bathrooms: 5
    • Full bathrooms: 4
    • 1/2 bathrooms: 1
    • Main level bathrooms: 1
    Primary bedroom
    • Level: Main
    • Area: 319.2 Square Feet
    • Dimensions: 21 x 15.2
    Bedroom 2
    • Level: Second
    • Area: 172.9 Square Feet
    • Dimensions: 13.3 x 13
    Bedroom 3
    • Level: Second
    • Area: 172.9 Square Feet
    • Dimensions: 13.3 x 13
    Bedroom 5
    • Level: Lower
    • Area: 267.52 Square Feet
    • Dimensions: 17.6 x 15.2
    Bathroom 4
    • Level: Second
    • Area: 206.36 Square Feet
    • Dimensions: 15.4 x 13.4
    Bonus room
    • Level: Second
    • Area: 528.66 Square Feet
    • Dimensions: 29.7 x 17.8
    Breakfast room
    • Level: Main
    • Area: 137.7 Square Feet
    • Dimensions: 10.2 x 13.5
    Den
    • Level: Lower
    • Area: 588.2 Square Feet
    • Dimensions: 17.3 x 34
    Dining room
    • Level: Main
    • Area: 243.32 Square Feet
    • Dimensions: 15.4 x 15.8
    Other
    • Level: Main
    • Area: 210.82 Square Feet
    • Dimensions: 16.6 x 12.7
    Exercise room
    • Level: Lower
    • Area: 275 Square Feet
    • Dimensions: 25 x 11
    Family room
    • Level: Main
    • Area: 354.65 Square Feet
    • Dimensions: 17.3 x 20.5
    Kitchen
    • Level: Main
    • Area: 205.9 Square Feet
    • Dimensions: 14.5 x 14.2
    Laundry
    • Level: Main
    • Area: 93.79 Square Feet
    • Dimensions: 8.3 x 11.3
    Media room
    • Level: Lower
    • Area: 257.5 Square Feet
    • Dimensions: 20.6 x 12.5
    Office
    • Level: Main
    • Area: 186.2 Square Feet
    • Dimensions: 14 x 13.3
    Other
    • Description: Flex Room
    • Level: Second
    • Area: 91.2 Square Feet
    • Dimensions: 11.4 x 8
    Recreation room
    • Level: Lower
    • Area: 159.12 Square Feet
    • Dimensions: 11.7 x 13.6
    Utility room
    • Level: Lower
    • Area: 73.92 Square Feet
    • Dimensions: 5.6 x 13.2
    Heating
    • Forced Air
    Cooling
    • Central Air, Heat Pump, Zoned
    Appliances
    • Included: Built-In Gas Range, Dishwasher, Exhaust Fan, Oven, Refrigerator, Range Hood, Washer/Dryer, Water Purifier Owned, Water Softener Owned
    • Laundry: Laundry Room, Main Level
    Features
    • Built-in Features, Bookcases, Cathedral Ceiling(s), Ceiling Fan(s), Chandelier, Crown Molding, Double Vanity, Entrance Foyer, Granite Counters, High Ceilings, Kitchen Island, Open Floorplan, Pantry, Primary Downstairs, Sound System, Tray Ceiling(s), Walk-In Closet(s), Wired for Sound, Bathtub/Shower Combination, Walk-In Shower, Radon Mitigation
    • Flooring: Carpet, Hardwood, Tile
    • Windows: Bay Window(s)
    • Basement: Daylight,Finished,Full,Walk-Out Access
    • Number of fireplaces: 2
    • Fireplace features: Basement, Family Room, Gas
    Interior area
    • Total structure area: 6,049
    • Total interior livable area: 6,049 sqft
    • Finished area above ground: 4,229
    • Finished area below ground: 1,820

    Property

    Parking
    • Total spaces: 3
    • Parking features: Garage Faces Side, Garage, Garage Door Opener
    • Garage spaces: 3
    Features
    • Levels: Three Or More
    • Stories: 3
    • Patio & porch: Deck, Patio
    • Exterior features: Dog Run, Private Yard, Fenced Yard
    • Fencing: Back Yard,Fenced
    • Has view: Yes
    • View description: Garden, Trees/Woods
    Lot
    • Size: 0.95 Acres
    • Features: Garden, Landscaped, Native Plants, Secluded, Wooded, Hardwood Trees
    • Residential vegetation: Partially Wooded
    Details
    • Parcel number: 0798645078
    • Special conditions: Standard
    • Other equipment: Air Purifier, Home Theater, List Available

    Construction

    Type & style
    • Home type: SingleFamily
    • Architectural style: Transitional
    • Property subtype: Single Family Residence
    Materials
    • Brick, Fiber Cement, Stone
    • Foundation: Slab
    • Roof: Shingle
    Condition
    • New construction: No
    • Year built: 2002

    Utilities & green energy

    • Sewer: Public Sewer
    • Water: Public

    Community & HOA

    Community
    • Features: Sidewalks
    • Security: Security System
    • Subdivision: Traemoor Manor
    HOA
    • Has HOA: Yes
    • Amenities included: Maintenance Grounds
    • Services included: Maintenance Grounds
    • HOA fee: $60 monthly
    • HOA name: PPM
    • HOA phone: 919-848-4911
    Location
    • Region: Raleigh

    Financial & listing details

    • Price per square foot: $248/sqft
    • Tax assessed value: $1,156,651
    • Annual tax amount: $8,842
    • Date on market: 5/16/2024
    • Listing agreement: Exclusive Right To Sell
    • Listing terms: Cash,Conventional,FHA,VA Loan

    Price history

    DateEventPrice
    6/27/2024Sold$1,500,000+7.1%$248/sqft
    Source: Doorify MLS #10029313 Report a problem
    5/17/2024Pending sale$1,400,000$231/sqft
    Source: Doorify MLS #10029313 Report a problem
    5/16/2024Listed for sale$1,400,000+80.6%$231/sqft
    Source: Doorify MLS #10029313 Report a problem
    12/11/2014Sold$775,000-3%$128/sqft
    Source: Public Record Report a problem
    11/21/2014Pending sale$799,000$132/sqft
    Source: Coldwell Banker Howard Perry and Walston #1944893 Report a problem
    7/1/2014Price change$799,000-6.7%$132/sqft
    Source: Coldwell Banker Howard Perry and Walston #1944893 Report a problem
    4/26/2014Listed for sale$856,375+7.2%$142/sqft
    Source: Coldwell Banker Howard Perry and Walston #1944893 Report a problem
    10/18/2012Listing removed$799,000$132/sqft
    Source: RE/MAX PREFERRED ASSOCIATES #1827816 Report a problem
    8/25/2012Price change$799,000-2%$132/sqft
    Source: RE/MAX PREFERRED ASSOCIATES #1827816 Report a problem
    5/18/2012Price change$815,000-4.1%$135/sqft
    Source: RE/MAX PREFERRED ASSOCIATES #1827816 Report a problem
    5/9/2012Price change$850,000-2.9%$141/sqft
    Source: RE/MAX PREFERRED ASSOCIATES #1827816 Report a problem
    4/5/2012Price change$875,000-5.4%$145/sqft
    Source: RE/MAX PREFERRED ASSOCIATES #1827816 Report a problem
    3/27/2012Listed for sale$925,000+20.4%$153/sqft
    Source: Visual Tour #1827816 Report a problem
    1/29/2003Sold$768,000$127/sqft
    Source: Public Record Report a problem

    Public tax history

    YearProperty taxesTax assessment
    2025$10,107 +0.4%$1,156,651
    2024$10,066 +13.8%$1,156,651 +42.9%
    2023$8,843 +7.6%$809,435
    2022$8,216 +4%$809,435
    2021$7,896 +1.9%$809,435
    2020$7,752 -14.3%$809,435 +3.9%
    2019$9,049 $779,103
    2018$9,049 +11.4%$779,103
    2017$8,125 +2.1%$779,103
    2016$7,958 -26.2%$779,103 -25.1%
    2015$10,787 +5.5%$1,039,743
    2014$10,228 $1,039,743
    2013-- $1,039,743
    2012-- $1,039,743 +9.5%
    2011-- $949,827
    2010-- $949,827
    2009-- $949,827
    2008-- --
    2007-- --
    2006-- --
    2005-- --
    2004-- --
    2003-- --
    Find assessor info on the county website

    Neighborhood: North Raleigh

    Nearby schools

    GreatSchools rating
    Schools provided by the listing agent
    • Elementary: Wake - Baileywick Road Elementary
    • Middle: Wake - West Millbrook Middle
    • High: Wake - Sanderson High

    Source: Doorify MLS. This data may not be complete. We recommend contacting the local school district to confirm school assignments for this home.

    Get a cash offer in 3 minutes
    Find out how much your home could sell for in as little as 3 minutes with a no-obligation cash offer.
    Estimated market value
    $1,602,300
    Get a cash offer in 3 minutes
    Find out how much your home could sell for in as little as 3 minutes with a no-obligation cash offer.
    Estimated market value
    $1,602,300