The Cali floorplan is available in
Bayview at Harbor Crest in Ooltewah, TN. This single-story layout optimizes living space with an open concept kitchen overlooking the living area, dining room, and covered patio. Entertaining is a breeze, as this popular home features a spacious kitchen island and a large corner pantry for extra storage. The primary bedroom is located off the living space in the back of the home for privacy. The primary bedroom also includes a walk-in closet, en suite with dual vanities and a separate water closet. At the front of the home, there are two additional bedrooms and a second full bathroom. Across the hall is a fourth bedroom. This home features a space to fit all your needs.
Estimated completion end of June
Photos are of a similar home. Colors and finishes may vary.
Sold for $383,085
$383,085
8316 Deepwater Ln, Ooltewah, TN 37363
4beds
1,764sqft
Single Family Residence
Built in 2026
6,098 Square Feet Lot
$383,800 Zestimate®
$217/sqft
$2,403 Estimated rent
Home value
$383,800
$365,000 - $403,000
$2,403/mo
Zestimate® history
Owner options
List your home for rent
$2,403/mo
Rent Zestimate®
Find your next renter with Zillow Rental Manager. Plus, with online applications, you can quickly screen prospective tenants – for free.
$2,403/mo
Rent Zestimate®
Refinance and save
$3,328/mo
Est. payment
Refinancing to a lower rate could help reduce your monthly payments and save thousands over the life of the loan.
$3,328/mo
Est. payment
Explore your selling options
Work with a Zillow partner agent
Leverage their expertise and Zillow's premium Showcase listings to get your home seen by more buyers.
Get startedList with your own agent
Get your home in front of millions of buyers by listing it on Zillow.
Learn how to do itSell it yourself
Take full control of how buyers see your home on Zillow by listing For Sale by Owner (FSBO).
List your homeWhat's special
Fourth bedroomCovered patioSpacious kitchen island
Zillow last checked:
Listing updated:
Listed by:
Cherri Timothy 706-764-6979,
DHI Inc
Bought with:
Tenesha Irvin, TN341391
Keller Williams Realty
Source: Greater Chattanooga Realtors,MLS#: 1538250
Facts & features
Interior
Bedrooms & bathrooms
- Bedrooms: 4
- Bathrooms: 2
- Full bathrooms: 2
Primary bedroom
- Level: First
- Area: 180
- Dimensions: 12 x 15
Bedroom
- Level: First
- Area: 114.4
- Dimensions: 10.4 x 11
Bedroom
- Level: First
- Area: 114.4
- Dimensions: 10.4 x 11
Dining room
- Level: First
- Area: 115.5
- Dimensions: 11 x 10.5
Family room
- Level: First
- Area: 247.49
- Dimensions: 15.1 x 16.4
Kitchen
- Level: First
- Area: 203.4
- Dimensions: 18 x 11.3
Heating
- Central, Natural Gas
Cooling
- Central Air, Electric
Appliances
- Included: Disposal, Dishwasher, Free-Standing Gas Range, Gas Water Heater, Microwave, Tankless Water Heater
- Laundry: Laundry Room
Features
- Granite Counters, High Ceilings, Open Floorplan, Pantry, Walk-In Closet(s), Tub/shower Combo, En Suite
- Flooring: Carpet, Tile
- Windows: Insulated Windows
- Has basement: No
- Number of fireplaces: 1
- Fireplace features: Gas Log, Living Room
Interior area
- Total structure area: 1,764
- Total interior livable area: 1,764 sqft
- Finished area above ground: 1,764
- Finished area below ground: 0
Property
Parking
- Total spaces: 2
- Parking features: Concrete, Driveway, Garage, Garage Faces Front
- Attached garage spaces: 2
Features
- Levels: Two
- Patio & porch: Deck, Patio, Porch, Porch - Covered
- Exterior features: Dock
- Pool features: Community
Lot
- Size: 6,098 Square Feet
- Dimensions: 120 x 52
- Features: Level
Details
- Parcel number: 00
Construction
Type & style
- Home type: SingleFamily
- Architectural style: Contemporary
- Property subtype: Single Family Residence
Materials
- Brick, Fiber Cement
- Foundation: Slab
- Roof: Shingle
Condition
- New construction: Yes
- Year built: 2026
Details
- Builder name: D.R. Horton
Utilities & green energy
- Sewer: Public Sewer
- Water: Public
- Utilities for property: Cable Available, Electricity Available, Phone Available, Sewer Connected, Underground Utilities
Community & HOA
Community
- Subdivision: Bayview at Harbor Crest
HOA
- Has HOA: Yes
- HOA fee: $900 annually
Location
- Region: Ooltewah
Financial & listing details
- Price per square foot: $217/sqft
- Annual tax amount: $1,972
- Date on market: 7/7/2026
- Listing terms: Cash
Price history
| Date | Event | Price |
|---|---|---|
| 9/11/2026 | Sold | $383,085-0.2%$217/sqft |
Source: Greater Chattanooga Realtors #1538250 Report a problem | ||
| 7/7/2026 | Pending sale | $383,785$218/sqft |
Source: Greater Chattanooga Realtors #1538250 Report a problem | ||
| 7/7/2026 | Listed for sale | $383,785$218/sqft |
Source: Greater Chattanooga Realtors #1538250 Report a problem | ||
Public tax history
Tax history is unavailable.
Neighborhood: 37363
Nearby homes
- $428,7655 bd3 ba2.8k sqft8345 Deepwater Ln, Ooltewah, TN 37363Pending
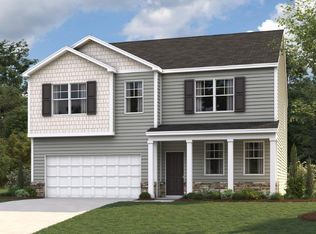
- $349,6203 bd3 ba1.7k sqft8329 Backwater Way, Ooltewah, TN 37363Sold
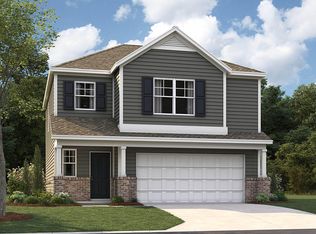
- $345,3403 bd3 ba1.6k sqft8337 Backwater Way, Ooltewah, TN 37363Pending
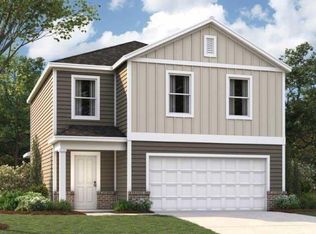
- $371,0854 bd3 ba2.1k sqft8321 Backwater Way, Ooltewah, TN 37363Pending

- $375,9494 bd3 ba2.1k sqft8345 Backwater Way, Ooltewah, TN 37363Sold
- $368,0003 bd3 ba1.7k sqft8472 Bright Water Dr, Ooltewah, TN 37363Sold
- $370,9053 bd3 ba1.7k sqft8340 Bright Water Dr, Ooltewah, TN 37363Sold
- $368,6213 bd2 ba1.6k sqft8471 Bright Water Dr, Ooltewah, TN 37363Pending
Nearby schools
GreatSchools rating
- 9/10Ooltewah Elementary SchoolGrades: PK-5Distance: 1.9 mi
- 7/10Hunter Middle SchoolGrades: 6-8Distance: 4.1 mi
- 5/10Ooltewah High SchoolGrades: 9-12Distance: 4.4 mi
Schools provided by the listing agent
- Elementary: Ooltewah Elementary
- Middle: Hunter Middle
- High: Ooltewah
Source: Greater Chattanooga Realtors. This data may not be complete. We recommend contacting the local school district to confirm school assignments for this home.
Get a cash offer in 3 minutes
Find out how much your home could sell for in as little as 3 minutes with a no-obligation cash offer.
Estimated market value
$383,800
Get a cash offer in 3 minutes
Find out how much your home could sell for in as little as 3 minutes with a no-obligation cash offer.
Estimated market value
$383,800
- Tennessee
- Hamilton County
- Ooltewah
- 37363
- 8316 Deepwater Ln
