Charming Home with Spectacular Sunset Views!
Welcome to this beautifully maintained gem in a serene, gated community! This lovely home boasts an inviting front porch that leads you into a spacious, open living area featuring a cozy gas fireplace and custom bookshelves. The seamless flow between the kitchen, great room, and dining area makes it perfect for entertaining and family gatherings.
Step outside to the roomy screened-in porch, where you can unwind and soak in breathtaking sunsets over the tranquil walking pond. Imagine enjoying this stunning view night after night—the ultimate relaxation experience!
This thoughtfully designed single-level home offers three bedrooms and two baths on the main level, making it ideal for anyone—from first-time buyers to retirees. One of the bedrooms can easily serve as a home office, providing flexibility for your lifestyle.
This property checks all the boxes with its contemporary floor plan and meticulous care. Don't miss out on the chance to call this beautiful home yours!
This home is located in the county where lower property taxes afford you the luxuries you deserve.
The Seven Lakes community offers premium living in a gated neighborhood where you can feel safe, with beautifully lit streets and sidewalks. It features a community pool and clubhouse within walking distance of your home. There are several community-stocked ponds. Seven Lakes is just a few miles from major supermarkets, ACE hardwood store, pharmacy, CHI Memorial, many restaurants, shops, the interstate, Volkswagen, and Amazon.
Visit www.sevenlakessubdivision.com for community information and restrictions.
Sold for $469,000
$469,000
8316 Deer Run Cir, Ooltewah, TN 37363
3beds
1,731sqft
Single Family Residence
Built in 2016
0.32 Acres Lot
$481,400 Zestimate®
$271/sqft
$2,436 Estimated rent
Home value
$481,400
$453,000 - $510,000
$2,436/mo
Zestimate® history
Owner options
List your home for rent
$2,436/mo
Rent Zestimate®
Find your next renter with Zillow Rental Manager. Plus, with online applications, you can quickly screen prospective tenants – for free.
$2,436/mo
Rent Zestimate®
Refinance and save
$2,948/mo
Est. payment
Refinancing to a lower rate could help reduce your monthly payments and save thousands over the life of the loan.
$2,948/mo
Est. payment
Explore your selling options
Work with a Zillow partner agent
Leverage their expertise and Zillow's premium Showcase listings to get your home seen by more buyers.
Get startedList with your own agent
Get your home in front of millions of buyers by listing it on Zillow.
Learn how to do itSell it yourself
Take full control of how buyers see your home on Zillow by listing For Sale by Owner (FSBO).
List your homeWhat's special
Zillow last checked:
Listing updated:
Listed by:
Deborah Lubell 423-599-0655,
Premier Property Group Inc.
Bought with:
Grace Edrington, 291147
Berkshire Hathaway HomeServices J Douglas Properties
Source: Greater Chattanooga Realtors,MLS#: 1507124
Facts & features
Interior
Bedrooms & bathrooms
- Bedrooms: 3
- Bathrooms: 2
- Full bathrooms: 2
Primary bedroom
- Level: First
- Area: 202.5
- Dimensions: 13.5 x 15
Bedroom
- Level: First
- Area: 132
- Dimensions: 11 x 12
Bedroom
- Description: Office or flex room
- Level: First
- Area: 118.8
- Dimensions: 10.8 x 11
Primary bathroom
- Level: First
Bathroom
- Level: First
Dining room
- Description: Breakfast room
- Level: First
- Area: 122.21
- Dimensions: 12.1 x 10.1
Great room
- Level: First
- Area: 304
- Dimensions: 19 x 16
Kitchen
- Level: First
Laundry
- Level: First
- Area: 63.24
- Dimensions: 6.8 x 9.3
Other
- Description: Screened in porch
- Level: First
- Area: 192
- Dimensions: 16 x 12
Other
- Description: Master walk in closet
- Level: First
- Area: 68.68
- Dimensions: 6.8 x 10.1
Other
- Description: Double garage is slightly larger than standard
- Level: First
- Area: 468.97
- Dimensions: 23 x 20.4
Heating
- Central, Electric
Cooling
- Central Air, Electric
Appliances
- Included: Disposal, Dishwasher, Exhaust Fan, Electric Water Heater, Free-Standing Electric Range, Microwave, Refrigerator, Stainless Steel Appliance(s), Washer/Dryer
- Laundry: Electric Dryer Hookup, Laundry Room, Main Level, Washer Hookup
Features
- Bookcases, Crown Molding, Double Vanity, Entrance Foyer, Granite Counters, High Ceilings, High Speed Internet, Kitchen Island, Open Floorplan, Pantry, Recessed Lighting, Tray Ceiling(s), Walk-In Closet(s), Separate Shower, Tub/shower Combo, En Suite, Breakfast Room
- Flooring: Ceramic Tile, Engineered Hardwood
- Windows: Blinds, Insulated Windows, Screens, Vinyl Frames
- Has basement: No
- Number of fireplaces: 1
- Fireplace features: Family Room, Gas Starter, Gas Log, Propane, Stone
Interior area
- Total structure area: 1,731
- Total interior livable area: 1,731 sqft
- Finished area above ground: 1,731
Property
Parking
- Total spaces: 2
- Parking features: Concrete, Driveway, Garage, Garage Door Opener, Garage Faces Front
- Attached garage spaces: 2
Features
- Levels: One
- Stories: 1
- Patio & porch: Front Porch, Patio, Rear Porch, Screened
- Exterior features: Rain Gutters
- Pool features: Association, Community, Fenced, In Ground, Outdoor Pool
- Spa features: None
- Has view: Yes
- View description: Mountain(s), Pond, Water
- Has water view: Yes
- Water view: Pond,Water
- Waterfront features: Pond
Lot
- Size: 0.32 Acres
- Dimensions: 90 x 187.24
- Features: Back Yard, Cleared, Close to Clubhouse, Front Yard, Irregular Lot, Landscaped, Level, Views, Waterfront
Details
- Additional structures: Garage(s)
- Parcel number: 104k L 002
Construction
Type & style
- Home type: SingleFamily
- Architectural style: Contemporary
- Property subtype: Single Family Residence
Materials
- Brick, Concrete, HardiPlank Type
- Foundation: Raised
- Roof: Asphalt
Condition
- New construction: No
- Year built: 2016
Utilities & green energy
- Sewer: Public Sewer
- Water: Public
- Utilities for property: Cable Connected, Electricity Connected, Propane, Sewer Connected, Underground Utilities, Water Connected
Community & HOA
Community
- Features: Curbs, Clubhouse, Fishing, Gated, Pool, Street Lights, Sidewalks, Pond
- Security: Gated Community, Smoke Detector(s)
- Subdivision: Seven Lakes
HOA
- Has HOA: Yes
- Amenities included: Clubhouse, Gated, Pool, Pond Year Round
- Services included: None
- HOA fee: $750 annually
Location
- Region: Ooltewah
Financial & listing details
- Price per square foot: $271/sqft
- Tax assessed value: $492,000
- Annual tax amount: $1,864
- Date on market: 2/15/2025
- Listing terms: Cash,Conventional,FHA,VA Loan
- Road surface type: Paved
Price history
| Date | Event | Price |
|---|---|---|
| 3/12/2025 | Sold | $469,000+1.1%$271/sqft |
Source: Greater Chattanooga Realtors #1507124 Report a problem | ||
| 2/16/2025 | Pending sale | $464,000$268/sqft |
Source: Greater Chattanooga Realtors #1507124 Report a problem | ||
| 2/15/2025 | Listed for sale | $464,000+72.5%$268/sqft |
Source: Greater Chattanooga Realtors #1507124 Report a problem | ||
| 8/30/2016 | Sold | $269,000$155/sqft |
Source: Public Record Report a problem | ||
Public tax history
| Year | Property taxes | Tax assessment |
|---|---|---|
| 2025 | $1,873 +0.5% | $123,000 +48.3% |
| 2024 | $1,864 | $82,925 |
| 2023 | $1,864 | $82,925 |
| 2022 | $1,864 +0.5% | $82,925 |
| 2021 | $1,855 +1.4% | $82,925 +25.3% |
| 2020 | $1,830 | $66,175 |
| 2019 | $1,830 | $66,175 |
| 2018 | $1,830 -0.5% | $66,175 |
| 2017 | $1,839 +95.3% | $66,175 |
| 2016 | $942 | -- |
| 2015 | $942 +172.4% | $12,500 |
| 2014 | $346 | -- |
Find assessor info on the county website
Neighborhood: 37363
Nearby homes
- $641,700-- bd3 ba2.7k sqft8328 Deer Run Cir, Ooltewah, TN 37363Off Market
- $605,400-- bd2 ba2.4k sqft8304 Deer Run Cir, Ooltewah, TN 37363Off Market
- $506,4003 bd3 ba2.5k sqft8546 Deer Run Cir, Ooltewah, TN 37363Off Market

- $694,5004 bd2 ba2.8k sqft8792 Seven Lakes Dr, Ooltewah, TN 37363Off Market
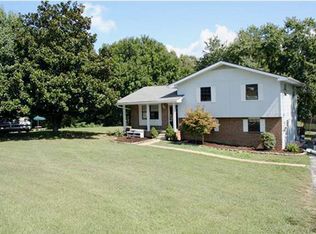
- $588,2004 bd3 ba2.6k sqft8340 Deer Run Cir, Ooltewah, TN 37363Off Market
- $640,0005 bd3 ba2.6k sqft8539 Deer Run Cir, Ooltewah, TN 37363Sold
- $459,900-- bd2 ba1.5k sqft8538 Deer Run Cir, Ooltewah, TN 37363Off Market
- $549,300-- bd2 ba2.6k sqft8826 Seven Lakes Dr, Ooltewah, TN 37363Off Market
Nearby schools
GreatSchools rating
- 9/10Ooltewah Elementary SchoolGrades: PK-5Distance: 0.9 mi
- 7/10Hunter Middle SchoolGrades: 6-8Distance: 3.6 mi
- 5/10Ooltewah High SchoolGrades: 9-12Distance: 3.6 mi
Schools provided by the listing agent
- Elementary: Ooltewah Elementary
- Middle: Hunter Middle
- High: Ooltewah
Source: Greater Chattanooga Realtors. This data may not be complete. We recommend contacting the local school district to confirm school assignments for this home.
Get a cash offer in 3 minutes
Find out how much your home could sell for in as little as 3 minutes with a no-obligation cash offer.
Estimated market value
$481,400
Get a cash offer in 3 minutes
Find out how much your home could sell for in as little as 3 minutes with a no-obligation cash offer.
Estimated market value
$481,400
- Tennessee
- Hamilton County
- Ooltewah
- 37363
- 8316 Deer Run Cir
