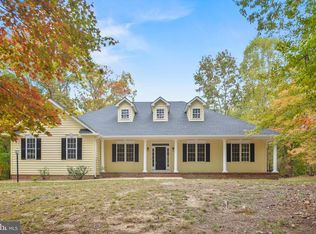
Welcome to your dream oasis nestled within the lush greenery of this private lot! This magnificent colonial in The Estates of Chancellorsville exudes timeless elegance and offers the perfect blend of comfort and sophistication. With 4 bedrooms, 3 1/2 bathrooms, and a finished basement, this spacious residence promises ample room for all your needs. As you approach the property, a grand facade welcomes you with its classic architecture, featuring intricate detailing and a charming front porch. Step inside, and you'll be greeted by an atmosphere of warmth and grace, with each room meticulously designed for the most discerning buyer. The heart of the home lies in its bright and airy kitchen, adorned with stainless appliances, granite countertops, and lovely cabinetry. Ideal for hosting gatherings, it effortlessly flows into the formal dining area, where you can create unforgettable memories with friends and loved ones. The adjoining breakfast room is the perfect option for casual meals or sitting and relaxing at the counter and watching your favorite chef work their culinary magic. The family room boasts an inviting stacked stone fireplace, providing a cozy haven during chilly evenings. Large windows with custom blinds throughout the home not only invite an abundance of natural light but also offer serene views of the surrounding trees, providing a sense of tranquility and privacy. On the other side of the main level, you will find a bonus family room which comes complete with a charming gas fireplace, and lots of windows for natural light, and is the perfect space for movie and game nights. On the upper level, the primary suite is a true sanctuary, featuring a luxurious ensuite bathroom complete with a spa-like soaking tub, a separate walk-in shower, and dual vanities, as well as a large walk-in closet. Three additional generously sized bedrooms ensure everyone enjoys their own space, while the remaining bathroom is conveniently located and includes its own linen closet. But that's not all - this property also boasts a finished basement with a full bathroom and provides a versatile space that can be tailored to your desires, whether it be another recreation room, a home theater, or even a home gym. There is also a flex room which can be another home office or used as a guest bedroom (NTC). A hidden gem awaits you in the fenced backyard, where you'll find an exquisite inground pool, providing a refreshing retreat during the warmer months. Surrounded by mature landscaping, the inground pool area and patio is an idyllic escape, offering the utmost privacy for your relaxation and leisure. The spacious deck provides a wonderful spot for grilling and enjoying al fresco meals with those you care about. Located in a coveted neighborhood, this gorgeous home offers a harmonious blend of luxury, comfort, and seclusion. From the picturesque setting to the thoughtfully designed interior, every aspect of this colonial treasure exudes sophistication and timeless allure. Don't miss the opportunity to make this property your forever home. Schedule a visit and be prepared to fall in love with every facet of this dreamy colonial retreat!
Sold for $700,000
$700,000
8316 E Harrison Ct, Fredericksburg, VA 22407
4beds
4,252sqft
Single Family Residence
Built in 2002
2.1 Acres Lot
$780,200 Zestimate®
$165/sqft
$3,828 Estimated rent
Home value
$780,200
$741,000 - $819,000
$3,828/mo
Zestimate® history
Owner options
List your home for rent
$3,828/mo
Rent Zestimate®
Find your next renter with Zillow Rental Manager. Plus, with online applications, you can quickly screen prospective tenants – for free.
$3,828/mo
Rent Zestimate®
Refinance and save
$4,304/mo
Est. payment
Refinancing to a lower rate could help reduce your monthly payments and save thousands over the life of the loan.
$4,304/mo
Est. payment
Explore your selling options
Work with a Zillow partner agent
Leverage their expertise and Zillow's premium Showcase listings to get your home seen by more buyers.
Get startedList with your own agent
Get your home in front of millions of buyers by listing it on Zillow.
Learn how to do itSell it yourself
Take full control of how buyers see your home on Zillow by listing For Sale by Owner (FSBO).
List your homeWhat's special
Inground pool areaCharming gas fireplaceMature landscapingLush greeneryBreakfast roomBonus family roomMagnificent colonial
Zillow last checked:
Listing updated:
Listed by:
Heather O'Neill 540-907-8133,
Coldwell Banker Elite
Bought with:
Kelly Corbey
Rory S. Coakley Realty, Inc.
Source: Bright MLS,MLS#: VASP2019038
Facts & features
Interior
Bedrooms & bathrooms
- Bedrooms: 4
- Bathrooms: 4
- Full bathrooms: 3
- 1/2 bathrooms: 1
- Main level bathrooms: 1
Rooms
- Room types: Dining Room, Primary Bedroom, Bedroom 2, Bedroom 3, Bedroom 4, Kitchen, Family Room, Basement, Foyer, Breakfast Room, Laundry, Office, Storage Room, Bathroom 2, Bathroom 3, Bonus Room, Primary Bathroom, Half Bath
Basement
- Area: 1065
Heating
- Central, Forced Air, Zoned, Natural Gas
Cooling
- Central Air, Ceiling Fan(s), Electric
Appliances
- Included: Microwave, Dishwasher, Dryer, Ice Maker, Oven/Range - Gas, Refrigerator, Stainless Steel Appliance(s), Washer, Water Treat System, Gas Water Heater
- Laundry: Main Level, Lower Level, Laundry Room
Features
- Chair Railings, Family Room Off Kitchen, Floor Plan - Traditional, Formal/Separate Dining Room, Pantry, Upgraded Countertops, Breakfast Area, Ceiling Fan(s), Kitchen Island, Kitchen - Table Space, Primary Bath(s), Soaking Tub, Walk-In Closet(s)
- Flooring: Carpet, Luxury Vinyl, Tile/Brick, Wood
- Basement: Partial,Finished,Heated,Improved,Interior Entry
- Number of fireplaces: 2
- Fireplace features: Glass Doors, Gas/Propane, Mantel(s)
Interior area
- Total structure area: 4,252
- Total interior livable area: 4,252 sqft
- Finished area above ground: 3,187
- Finished area below ground: 1,065
Property
Parking
- Total spaces: 2
- Parking features: Garage Faces Side, Storage, Garage Door Opener, Paved, Driveway, Attached, Off Street, On Street
- Attached garage spaces: 2
- Has uncovered spaces: Yes
Accessibility
- Accessibility features: None
Features
- Levels: Three
- Stories: 3
- Patio & porch: Deck, Patio, Porch
- Exterior features: Extensive Hardscape, Lighting, Rain Gutters, Underground Lawn Sprinkler
- Has private pool: Yes
- Pool features: Fenced, In Ground, Private
- Fencing: Full,Back Yard
- Has view: Yes
- View description: Garden, Trees/Woods
Lot
- Size: 2.1 Acres
- Features: Backs to Trees, Front Yard, Landscaped, Level, No Thru Street, Wooded, Rear Yard, Private, Suburban
Details
- Additional structures: Above Grade, Below Grade
- Parcel number: 4D5126
- Zoning: RU
- Special conditions: Standard
Construction
Type & style
- Home type: SingleFamily
- Architectural style: Colonial
- Property subtype: Single Family Residence
Materials
- Vinyl Siding
- Foundation: Concrete Perimeter
Condition
- Very Good
- New construction: No
- Year built: 2002
Utilities & green energy
- Sewer: On Site Septic
- Water: Well
Community & HOA
Community
- Subdivision: Estates Of Chancellorsville
HOA
- Has HOA: Yes
- Services included: Common Area Maintenance
- HOA fee: $200 annually
Location
- Region: Fredericksburg
Financial & listing details
- Price per square foot: $165/sqft
- Tax assessed value: $509,400
- Annual tax amount: $3,757
- Date on market: 7/22/2023
- Listing agreement: Exclusive Right To Sell
- Ownership: Fee Simple
Price history
| Date | Event | Price |
|---|---|---|
| 9/8/2023 | Sold | $700,000+0.1%$165/sqft |
Source:  Bright MLS #VASP2019038 Report a problem Bright MLS #VASP2019038 Report a problem | ||
| 7/27/2023 | Pending sale | $699,000$164/sqft |
Source: Bright MLS #VASP2019038 Report a problem | ||
| 7/22/2023 | Listed for sale | $699,000+33.2%$164/sqft |
Source: Bright MLS #VASP2019038 Report a problem | ||
| 9/26/2019 | Sold | $524,900$123/sqft |
Source: Public Record Report a problem | ||
| 9/11/2019 | Pending sale | $524,900$123/sqft |
Source: Berkshire Hathaway HomeServices Select Realty #VASP215824 Report a problem | ||
| 9/10/2019 | Listed for sale | $524,900$123/sqft |
Source: Berkshire Hathaway HomeServices Select Realty #VASP215824 Report a problem | ||
| 8/31/2019 | Pending sale | $524,900$123/sqft |
Source: Berkshire Hathaway HomeServices Select Realty #VASP215824 Report a problem | ||
| 8/29/2019 | Listed for sale | $524,900$123/sqft |
Source: Berkshire Hathaway HomeServices Select Realty #VASP215824 Report a problem | ||
| 6/18/2019 | Listing removed | $524,900$123/sqft |
Source: Berkshire Hathaway HomeServices Select Realty #VASP211270 Report a problem | ||
| 6/13/2019 | Listed for sale | $524,900$123/sqft |
Source: Berkshire Hathaway HomeServices Select Realty #VASP211270 Report a problem | ||
| 4/25/2019 | Pending sale | $524,900$123/sqft |
Source: Berkshire Hathaway HomeServices Select Realty #VASP211270 Report a problem | ||
| 4/17/2019 | Listed for sale | $524,900+5%$123/sqft |
Source: Berkshire Hathaway HomeServices Select Realty #VASP211270 Report a problem | ||
| 6/20/2017 | Sold | $500,000-2%$118/sqft |
Source: Public Record Report a problem | ||
| 5/1/2017 | Pending sale | $510,000$120/sqft |
Source: EXIT Elite Realty #SP9923579 Report a problem | ||
| 4/21/2017 | Listed for sale | $510,000+5.8%$120/sqft |
Source: EXIT Elite Realty #SP9923579 Report a problem | ||
| 8/17/2015 | Sold | $482,000+1.5%$113/sqft |
Source: Public Record Report a problem | ||
| 8/15/2015 | Pending sale | $475,000$112/sqft |
Source: Coldwell Banker Elite #SP8608478 Report a problem | ||
| 5/26/2015 | Price change | $475,000-3%$112/sqft |
Source: Coldwell Banker Elite #SP8608478 Report a problem | ||
| 5/5/2015 | Price change | $489,900-1.8%$115/sqft |
Source: Coldwell Banker Elite #SP8608478 Report a problem | ||
| 4/18/2015 | Listed for sale | $499,000+1%$117/sqft |
Source: Coldwell Banker Elite #SP8608478 Report a problem | ||
| 5/14/2010 | Sold | $494,000+851.5%$116/sqft |
Source: Public Record Report a problem | ||
| 9/14/2001 | Sold | $51,920$12/sqft |
Source: Public Record Report a problem | ||
Public tax history
| Year | Property taxes | Tax assessment |
|---|---|---|
| 2025 | $4,711 | $641,600 |
| 2024 | $4,711 +19.8% | $641,600 +26% |
| 2023 | $3,931 +4.6% | $509,400 |
| 2022 | $3,758 -0.8% | $509,400 +8.9% |
| 2021 | $3,786 +6.8% | $467,800 +6.8% |
| 2020 | $3,546 +0.3% | $438,100 +5% |
| 2019 | $3,535 +1.7% | $417,200 |
| 2018 | $3,475 +12% | $417,200 +14.3% |
| 2017 | $3,102 | $364,900 |
| 2016 | -- | $364,900 +8.2% |
| 2015 | -- | $337,200 |
| 2014 | -- | $337,200 -5.7% |
| 2013 | -- | $357,700 |
| 2012 | -- | $357,700 -9.8% |
| 2011 | -- | $396,400 |
| 2010 | -- | $396,400 -15.7% |
| 2009 | -- | $470,000 +1.2% |
| 2007 | $2,880 | $464,500 |
| 2006 | $2,880 +6.4% | $464,500 +52.7% |
| 2005 | $2,706 +2.3% | $304,100 -1.1% |
| 2004 | $2,645 +4.3% | $307,500 +22.5% |
| 2003 | $2,535 +24.8% | $251,000 +24.8% |
| 2002 | $2,031 | $201,100 |
Find assessor info on the county website
Neighborhood: 22407
Nearby homes
- $716,9004 bd2 ba2.7k sqft8312 E Harrison Ct, Fredericksburg, VA 22407Off Market

- $741,5005 bd4 ba3.1k sqft8320 E Harrison Ct, Fredericksburg, VA 22407Off Market
- $575,0004 bd2 ba2.1k sqft8306 E Harrison Ct, Fredericksburg, VA 22407Sold
- $826,5004 bd5 ba4k sqft8317 E Harrison Ct, Fredericksburg, VA 22407Off Market

- $787,1003 bd3 ba2.7k sqft8303 Cannister Ct, Fredericksburg, VA 22407Off Market
- $797,1004 bd4 ba4.2k sqft8313 E Harrison Ct, Fredericksburg, VA 22407Off Market
- $779,2004 bd4 ba3k sqft8324 E Harrison Ct, Fredericksburg, VA 22407Off Market
- $787,0004 bd3 ba2.8k sqft8305 Cannister Ct, Fredericksburg, VA 22407Sold
Nearby schools
GreatSchools rating
- 8/10Chancellor Elementary SchoolGrades: PK-5Distance: 3.3 mi
- 7/10Ni River Middle SchoolGrades: 6-8Distance: 3.8 mi
- 6/10Riverbend High SchoolGrades: 9-12Distance: 3.5 mi
Schools provided by the listing agent
- Elementary: Chancellor
- Middle: Ni River
- High: Riverbend
- District: Spotsylvania County Public Schools
Source: Bright MLS. This data may not be complete. We recommend contacting the local school district to confirm school assignments for this home.
Get a cash offer in 3 minutes
Find out how much your home could sell for in as little as 3 minutes with a no-obligation cash offer.
Estimated market value
$780,200
Get a cash offer in 3 minutes
Find out how much your home could sell for in as little as 3 minutes with a no-obligation cash offer.
Estimated market value
$780,200
- Virginia
- Spotsylvania County
- Fredericksburg
- 22407
- 8316 E Harrison Ct
Nearby cities
Nearby neighborhoods
Nearby zip codes
Other Fredericksburg Topics
