price change 4/9/24 Welcome to the epitome of hassle-free living in this delightful 2-bedroom, 2-bathroom Villa nestled within a secure, maintenance-free gated golf course community. With new carpet and fresh interior paint, this property is like a blank canvas, ready for you to make it your own. The 2-car garage provides convenience and storage. Step out onto the lanai and savor the peaceful outdoors. But that's not all! This community takes your lifestyle to the next level with amenities galore. You'll have access to a beautiful pool and spa for relaxation, a basketball court, tennis court, and pickleball for active fun, as well as a volleyball court for friendly competitions. The 24-hour fitness center ensures you stay in top shape. When it's time to unwind, the bocce ball court and the clubhouse are perfect for socializing and leisure. Indulge in the golfing paradise at Heritage Harbour Golf Club in Bradenton. The 18-hole Heritage Harbor course is open to the public, offering a golfing experience that welcomes enthusiasts of all levels. Golf membership is not mandatory. This property offers the best of both worlds – a comfortable home and a vibrant community. Don't let this opportunity pass you by!Prewired for future pool
Sold for $325,000
$325,000
8316 Eagle Isles Pl, Bradenton, FL 34212
2beds
1,645sqft
Villa
Built in 2003
5,014 Square Feet Lot
$313,800 Zestimate®
$198/sqft
$2,372 Estimated rent
Home value
$313,800
$295,000 - $329,000
$2,372/mo
Zestimate® history
Owner options
List your home for rent
$2,372/mo
Rent Zestimate®
Find your next renter with Zillow Rental Manager. Plus, with online applications, you can quickly screen prospective tenants – for free.
$2,372/mo
Rent Zestimate®
Refinance and save
$2,516/mo
Est. payment
Refinancing to a lower rate could help reduce your monthly payments and save thousands over the life of the loan.
$2,516/mo
Est. payment
Explore your selling options
Work with a Zillow partner agent
Leverage their expertise and Zillow's premium Showcase listings to get your home seen by more buyers.
Get startedList with your own agent
Get your home in front of millions of buyers by listing it on Zillow.
Learn how to do itSell it yourself
Take full control of how buyers see your home on Zillow by listing For Sale by Owner (FSBO).
List your homeWhat's special
Zillow last checked:
Listing updated:
Listed by:
Bill Mallon 941-932-7124,
KW SUNCOAST 941-792-2000
Bought with:
Lily Behrends, 3152514
RE/MAX ALLIANCE GROUP
Source: Stellar MLS,MLS#: A4588759 Originating MLS: Sarasota - Manatee
Originating MLS: Sarasota - Manatee
Facts & features
Interior
Bedrooms & bathrooms
- Bedrooms: 2
- Bathrooms: 2
- Full bathrooms: 2
Rooms
- Room types: Family Room, Great Room, Utility Room
Primary bedroom
- Features: Ceiling Fan(s), Walk-In Closet(s)
- Level: First
- Dimensions: 14x13
Bedroom 2
- Features: Built-in Closet
- Level: First
- Dimensions: 11x10
Bathroom 1
- Features: Dual Sinks, Exhaust Fan, Makeup/Vanity Space, Shower No Tub
- Level: First
Bathroom 2
- Features: Single Vanity, Tub With Shower
- Level: First
Dinette
- Level: First
- Dimensions: 9x9
Family room
- Level: First
- Dimensions: 14x13
Kitchen
- Features: Breakfast Bar, Pantry
- Level: First
- Dimensions: 12x11
Living room
- Level: First
- Dimensions: 17x12
Heating
- Electric, Heat Pump
Cooling
- Central Air
Appliances
- Included: Dishwasher, Disposal, Dryer, Electric Water Heater, Microwave, Range, Refrigerator, Washer
- Laundry: Inside, Laundry Room
Features
- Ceiling Fan(s), Eating Space In Kitchen, Kitchen/Family Room Combo, Living Room/Dining Room Combo, Open Floorplan, Primary Bedroom Main Floor, Solid Surface Counters, Walk-In Closet(s)
- Flooring: Carpet, Ceramic Tile
- Doors: Sliding Doors
- Windows: Shutters, Hurricane Shutters, Hurricane Shutters/Windows
- Has fireplace: No
Interior area
- Total structure area: 2,062
- Total interior livable area: 1,645 sqft
Property
Parking
- Total spaces: 2
- Parking features: Driveway, Garage Door Opener, Ground Level
- Attached garage spaces: 2
- Has uncovered spaces: Yes
- Details: Garage Dimensions: 21x20
Features
- Levels: One
- Stories: 1
- Patio & porch: Covered, Enclosed, Patio, Rear Porch, Screened
- Exterior features: Irrigation System, Lighting, Sidewalk
- Has view: Yes
- View description: Golf Course, Trees/Woods, Water
- Water view: Water
Lot
- Size: 5,014 Square Feet
- Features: Cul-De-Sac, In County, On Golf Course, Sidewalk
Details
- Parcel number: 1102017959
- Zoning: PDMU
- Special conditions: None
Construction
Type & style
- Home type: SingleFamily
- Architectural style: Florida
- Property subtype: Villa
- Attached to another structure: Yes
Materials
- Block, Stucco
- Foundation: Slab
- Roof: Tile
Condition
- Completed
- New construction: No
- Year built: 2003
Utilities & green energy
- Sewer: Public Sewer
- Water: Canal/Lake For Irrigation
- Utilities for property: BB/HS Internet Available, Cable Available, Electricity Connected, Fire Hydrant
Green energy
- Water conservation: Irrig. System-Rainwater from Ponds, Irrigation-Reclaimed Water
Community & HOA
Community
- Features: Association Recreation - Owned, Buyer Approval Required, Clubhouse, Deed Restrictions, Dog Park, Fitness Center, Gated Community - No Guard, Golf Carts OK, Golf, Irrigation-Reclaimed Water, Park, Playground, Pool, Sidewalks
- Security: Security System, Security System Owned, Smoke Detector(s)
- Pet fee: $0 monthly
- Subdivision: STONEYBROOK AT HERITAGE HARBOUR FAIRWAY GREENS II
HOA
- Has HOA: Yes
- Amenities included: Basketball Court, Clubhouse, Fence Restrictions, Fitness Center, Gated, Maintenance, Park, Pickleball Court(s), Playground, Pool, Recreation Facilities, Security, Spa/Hot Tub, Tennis Court(s)
- Services included: Common Area Taxes, Community Pool, Reserve Fund, Fidelity Bond, Maintenance Structure, Maintenance Grounds, Maintenance Repairs, Manager, Pool Maintenance, Recreational Facilities, Security
- HOA fee: $338 monthly
- HOA name: Casey Management/Fairway Greens II/John Bittar
- HOA phone: 941-727-4698
- Second HOA name: Heritage Harbour Master Association
- Second HOA phone: 941-750-9688
Location
- Region: Bradenton
Financial & listing details
- Price per square foot: $198/sqft
- Tax assessed value: $322,050
- Annual tax amount: $4,426
- Date on market: 11/9/2023
- Cumulative days on market: 193 days
- Listing terms: Cash,Conventional,FHA,USDA Loan,VA Loan
- Ownership: Fee Simple
- Total actual rent: 0
- Electric utility on property: Yes
- Road surface type: Paved, Asphalt
Price history
| Date | Event | Price |
|---|---|---|
| 7/16/2024 | Sold | $325,000-7.1%$198/sqft |
Source:  Stellar MLS #A4588759 Report a problem Stellar MLS #A4588759 Report a problem | ||
| 5/21/2024 | Pending sale | $350,000$213/sqft |
Source: Stellar MLS #A4588759 Report a problem | ||
| 4/9/2024 | Price change | $350,000-6.7%$213/sqft |
Source: Stellar MLS #A4588759 Report a problem | ||
| 1/12/2024 | Price change | $375,000-3.8%$228/sqft |
Source: Stellar MLS #A4588759 Report a problem | ||
| 11/9/2023 | Listed for sale | $390,000+87.3%$237/sqft |
Source: Stellar MLS #A4588759 Report a problem | ||
| 1/22/2004 | Sold | $208,200$127/sqft |
Source: Public Record Report a problem | ||
Public tax history
| Year | Property taxes | Tax assessment |
|---|---|---|
| 2025 | $5,446 +12.1% | $322,050 +29.2% |
| 2024 | $4,857 +9.7% | $249,300 +10% |
| 2023 | $4,426 +11.2% | $226,636 +10% |
| 2022 | $3,980 +9.1% | $206,033 +10% |
| 2021 | $3,648 +1.5% | $187,303 +2.7% |
| 2020 | $3,596 -0.5% | $182,404 +2.3% |
| 2019 | $3,614 | $178,241 +1.7% |
| 2018 | $3,614 +0.2% | $175,264 +5.4% |
| 2017 | $3,606 +26.8% | $166,329 +2.5% |
| 2016 | $2,844 | $162,263 +4.5% |
| 2015 | $2,844 | $155,290 +19.3% |
| 2014 | $2,844 +6.7% | $130,164 +12% |
| 2013 | $2,665 +266366% | $116,218 +8.6% |
| 2012 | $1 | $107,039 -5.8% |
| 2011 | $1 | $113,619 -8.6% |
| 2010 | -- | $124,319 -17.3% |
| 2009 | $3,068 +8% | $150,353 -16.7% |
| 2008 | $2,840 -15.7% | $180,554 -13.5% |
| 2007 | $3,368 -5.5% | $208,619 +1.8% |
| 2006 | $3,564 +20.9% | $205,016 +24.7% |
| 2005 | $2,948 +373.5% | $164,469 +380.2% |
| 2004 | $623 +1452.8% | $34,250 +1418.2% |
| 2002 | $40 | $2,256 |
Find assessor info on the county website
Neighborhood: Heritage Harbour
Nearby homes
- $368,3002 bd2 ba1.6k sqft8312 Eagle Isles Pl, Bradenton, FL 34212Off Market
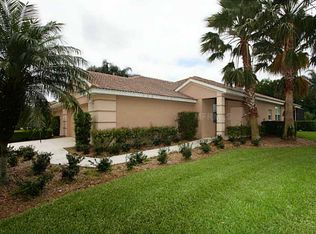
- $356,3002 bd2 ba1.8k sqft8320 Eagle Isles Pl, Bradenton, FL 34212Off Market
- $341,6002 bd2 ba1.8k sqft8324 Eagle Isles Pl, Bradenton, FL 34212Off Market
- $340,0002 bd2 ba1.6k sqft8308 Eagle Isles Pl, Bradenton, FL 34212Off Market

- $390,0002 bd2 ba1.8k sqft8404 Eagle Isles Pl, Bradenton, FL 34212Sold
- $330,5002 bd2 ba1.6k sqft8222 Eagle Isles Pl, Bradenton, FL 34212Off Market
- $389,1002 bd2 ba1.8k sqft8408 Eagle Isles Pl, Bradenton, FL 34212Off Market
- $339,8002 bd2 ba1.8k sqft8218 Eagle Isles Pl, Bradenton, FL 34212Off Market
Nearby schools
GreatSchools rating
- 7/10Freedom Elementary SchoolGrades: PK-5Distance: 1.1 mi
- 8/10Carlos E. Haile Middle SchoolGrades: 6-8Distance: 1.2 mi
- 5/10Parrish Community High SchoolGrades: 9-12Distance: 5.7 mi
Schools provided by the listing agent
- Elementary: Freedom Elementary
- Middle: Carlos E. Haile Middle
- High: Parrish Community High
Source: Stellar MLS. This data may not be complete. We recommend contacting the local school district to confirm school assignments for this home.
Get a cash offer in 3 minutes
Find out how much your home could sell for in as little as 3 minutes with a no-obligation cash offer.
Estimated market value
$313,800
Get a cash offer in 3 minutes
Find out how much your home could sell for in as little as 3 minutes with a no-obligation cash offer.
Estimated market value
$313,800
- Florida
- Manatee County
- Bradenton
- 34212
- Heritage Harbour
- 8316 Eagle Isles Pl
Nearby cities
Nearby neighborhoods
Nearby zip codes
Other Bradenton Topics
