**Price Improvement**Welcome to this stunning full brick ranch located in beautiful Harrisburg, NC. This lovely home boasts 3 spacious bedrooms and 2 well-appointed updated bathrooms, providing ample space for comfortable living. The bonus room over the garage offers versatility and can be used as an additional bedroom, office space, or recreation area. The kitchen is a chef's dream, featuring stunning new granite countertops and new modern stainless steel appliances, making meal preparation a breeze. The property also includes a nice size leveled fenced-in backyard, perfect for outdoor entertaining and providing privacy. With its desirable location and attractive features, this full brick ranch is full of upgrades including a new AC unit making this home an ideal choice for those seeking a cozy and functional home in Harrisburg, NC.
Closed
$420,000
8316 Emily Dr, Harrisburg, NC 28075
3beds
1,806sqft
Single Family Residence
Built in 2000
0.3 Acres Lot
$432,400 Zestimate®
$233/sqft
$2,213 Estimated rent
Home value
$432,400
$411,000 - $454,000
$2,213/mo
Zestimate® history
Owner options
List your home for rent
$2,213/mo
Rent Zestimate®
Find your next renter with Zillow Rental Manager. Plus, with online applications, you can quickly screen prospective tenants – for free.
$2,213/mo
Rent Zestimate®
Refinance and save
$2,551/mo
Est. payment
Refinancing to a lower rate could help reduce your monthly payments and save thousands over the life of the loan.
$2,551/mo
Est. payment
Explore your selling options
Work with a Zillow partner agent
Leverage their expertise and Zillow's premium Showcase listings to get your home seen by more buyers.
Get startedList with your own agent
Get your home in front of millions of buyers by listing it on Zillow.
Learn how to do itSell it yourself
Take full control of how buyers see your home on Zillow by listing For Sale by Owner (FSBO).
List your homeWhat's special
Functional homeBonus roomOffice spaceWell - appointed bathroomsFull brick ranchAmple spaceModern stainless steel appliances
Zillow last checked:
Listing updated:
Listed by:
Chevy Matthews chavitamatthews@kw.com,
Keller Williams South Park,
Trent Corbin,
Keller Williams South Park
Bought with:
Katherine Pavkovic
DASH Carolina
Source: Canopy MLS as distributed by MLS GRID,MLS#: 4112451
Facts & features
Interior
Bedrooms & bathrooms
- Bedrooms: 3
- Bathrooms: 2
- Full bathrooms: 2
- Main level bedrooms: 3
Primary bedroom
- Level: Main
Bedroom s
- Level: Main
Bathroom full
- Level: Main
Dining room
- Level: Main
Kitchen
- Level: Main
Living room
- Level: Main
Heating
- Central, Forced Air, Natural Gas
Cooling
- Ceiling Fan(s), Central Air, Electric
Appliances
- Included: Convection Oven, Disposal, Double Oven, Dryer, Electric Range, Exhaust Fan, Microwave, Plumbed For Ice Maker, Refrigerator, Washer, Washer/Dryer
- Laundry: In Kitchen, Laundry Room
Features
- Attic Other, Soaking Tub, Open Floorplan, Pantry, Vaulted Ceiling(s)(s), Walk-In Closet(s), Walk-In Pantry
- Flooring: Carpet, Vinyl, Wood
- Has basement: No
- Attic: Other
- Fireplace features: Other - See Remarks
Interior area
- Total structure area: 1,806
- Total interior livable area: 1,806 sqft
- Finished area above ground: 1,806
- Finished area below ground: 0
Property
Parking
- Total spaces: 6
- Parking features: Driveway, Attached Garage, Garage Door Opener, Garage Faces Front, Garage on Main Level
- Attached garage spaces: 2
- Uncovered spaces: 4
Accessibility
- Accessibility features: Bath Grab Bars
Features
- Levels: 1 Story/F.R.O.G.
- Patio & porch: Covered, Patio
- Fencing: Back Yard,Wood
Lot
- Size: 0.3 Acres
- Features: Cleared, Corner Lot, Level, Wooded
Details
- Parcel number: 55166862230000
- Zoning: LDR
- Special conditions: Standard
Construction
Type & style
- Home type: SingleFamily
- Architectural style: Ranch
- Property subtype: Single Family Residence
Materials
- Brick Full
- Foundation: Crawl Space
- Roof: Shingle
Condition
- New construction: No
- Year built: 2000
Utilities & green energy
- Sewer: Public Sewer
- Water: Community Well
- Utilities for property: Cable Available, Cable Connected, Electricity Connected, Fiber Optics, Underground Power Lines, Underground Utilities, Wired Internet Available
Community & HOA
Community
- Security: Carbon Monoxide Detector(s), Smoke Detector(s)
- Subdivision: Stallings Glen
Location
- Region: Harrisburg
Financial & listing details
- Price per square foot: $233/sqft
- Tax assessed value: $235,480
- Annual tax amount: $3,188
- Date on market: 3/15/2024
- Cumulative days on market: 24 days
- Listing terms: Cash,Conventional,FHA,VA Loan
- Electric utility on property: Yes
- Road surface type: Concrete, Paved
Price history
| Date | Event | Price |
|---|---|---|
| 8/29/2024 | Sold | $420,000-1.2%$233/sqft |
Source:  Canopy MLS as distributed by MLS GRID #4112451 Report a problem Canopy MLS as distributed by MLS GRID #4112451 Report a problem | ||
| 7/29/2024 | Price change | $425,000-1.2%$235/sqft |
Source: Canopy MLS as distributed by MLS GRID #4112451 Report a problem | ||
| 7/25/2024 | Listed for sale | $430,000$238/sqft |
Source: Canopy MLS as distributed by MLS GRID #4112451 Report a problem | ||
| 4/2/2024 | Listing removed | -- |
Source: Canopy MLS as distributed by MLS GRID #4112451 Report a problem | ||
| 3/15/2024 | Listed for sale | $430,000+7.5%$238/sqft |
Source: Canopy MLS as distributed by MLS GRID #4112451 Report a problem | ||
| 9/2/2022 | Sold | $400,000+80.6%$221/sqft |
Source: Public Record Report a problem | ||
| 5/26/2017 | Sold | $221,500+46.7%$123/sqft |
Source: Canopy MLS as distributed by MLS GRID #3275549 Report a problem | ||
| 1/26/2001 | Sold | $151,000$84/sqft |
Source: Public Record Report a problem | ||
Public tax history
| Year | Property taxes | Tax assessment |
|---|---|---|
| 2025 | $3,188 | $439,110 |
| 2024 | $3,188 +52.1% | $439,110 +86.5% |
| 2023 | $2,096 | $235,480 |
| 2022 | $2,096 | $235,480 |
| 2021 | $2,096 +24.6% | $235,480 +24.6% |
| 2019 | $1,682 +7% | $188,990 |
| 2018 | $1,571 | $188,990 |
| 2017 | $1,571 | $188,990 +2% |
| 2016 | $1,571 | $185,330 |
| 2015 | $1,571 +7.4% | $185,330 |
| 2014 | $1,463 | $185,330 +2.8% |
| 2013 | -- | $180,340 |
| 2012 | -- | $180,340 -12% |
| 2011 | -- | $205,010 |
| 2010 | -- | $205,010 |
| 2009 | -- | $205,010 +0.6% |
| 2008 | -- | $203,820 +23.7% |
| 2007 | -- | $164,820 |
| 2006 | -- | $164,820 |
| 2005 | -- | $164,820 |
| 2004 | -- | $164,820 +1.3% |
| 2003 | -- | $162,710 |
| 2002 | -- | $162,710 |
| 2001 | -- | $162,710 |
Find assessor info on the county website
Neighborhood: Stallings Glen
Nearby homes
- $443,3003 bd2 ba1.6k sqft8310 Emily Dr, Harrisburg, NC 28075Off Market
- $382,9003 bd2 ba1.3k sqft2504 Bass Ct, Harrisburg, NC 28075Off Market
- $409,3003 bd2 ba1.5k sqft8427 Quail Hollow Dr, Harrisburg, NC 28075Off Market
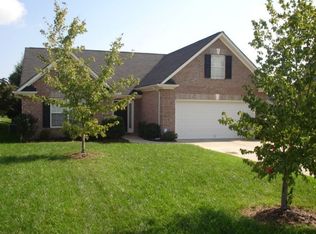
- $385,4003 bd2 ba1.3k sqft8304 Emily Dr, Harrisburg, NC 28075Off Market

- $385,4003 bd2 ba1.4k sqft8319 Emily Dr, Harrisburg, NC 28075Off Market
- $388,0003 bd2 ba1.5k sqft8423 Quail Hollow Dr, Harrisburg, NC 28075Sold
- $390,0003 bd2 ba1.5k sqft8309 Emily Dr, Harrisburg, NC 28075Sold
- $453,8004 bd2 ba1.7k sqft8431 Quail Hollow Dr, Harrisburg, NC 28075Off Market
Nearby schools
GreatSchools rating
- 10/10Hickory Ridge ElementaryGrades: K-5Distance: 1.1 mi
- 10/10Hickory Ridge MiddleGrades: 6-8Distance: 1.2 mi
- 6/10Hickory Ridge HighGrades: 9-12Distance: 1.1 mi
Get a cash offer in 3 minutes
Find out how much your home could sell for in as little as 3 minutes with a no-obligation cash offer.
Estimated market value
$432,400
Get a cash offer in 3 minutes
Find out how much your home could sell for in as little as 3 minutes with a no-obligation cash offer.
Estimated market value
$432,400
Nearby cities
Nearby neighborhoods
Nearby zip codes
Other Harrisburg Topics
