Skip main navigation
Sold for $2,500,000
  • Listed by: Real Broker • George Fillippis • Contact: 760-840-5151
    Bought with: Windermere Real Estate
    $2,500,000

    8316 Entreken Way, San Diego, CA 92129

    6beds
    3,985sqft
    Single Family Residence
    Built in 2003
    10,454 Square Feet Lot
    $2,515,300 Zestimate®
    $627/sqft
    $7,860 Estimated rent

    Home value

    $2,515,300

    $2.31M - $2.74M

    $7,860/mo

    Zestimate® history
    Loading
    Loading...

    Owner options

    List your home for rent

    $7,860/mo

    Rent Zestimate®

    Find your next renter with Zillow Rental Manager. Plus, with online applications, you can quickly screen prospective tenants – for free.

    Learn more

    $7,860/mo

    Rent Zestimate®

    Refinance and save

    $15,865/mo

    Est. payment

    Refinancing to a lower rate could help reduce your monthly payments and save thousands over the life of the loan.

    See today's rates

    $15,865/mo

    Est. payment

    Explore your selling options

    Work with a Zillow partner agent

    Leverage their expertise and Zillow's premium Showcase listings to get your home seen by more buyers.

    Get started

    List with your own agent

    Get your home in front of millions of buyers by listing it on Zillow.

    Learn how to do it

    Sell it yourself

    Take full control of how buyers see your home on Zillow by listing For Sale by Owner (FSBO).

    List your home

    What's special

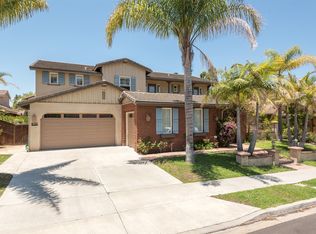
    Experience refined living in this stunning 6-bedroom, 4.5-bath luxury residence perfectly positioned on a private corner lot in the heart of Rancho Peñasquitos. Thoughtfully designed for both elegance and comfort, this home offers exceptional indoor–outdoor living and an abundance of space for multi-generational needs. Step inside to a grand layout featuring formal living and dining rooms, a guest bedroom with full bathroom on the first floor, and an inviting open-concept kitchen and family room ideal for everyday living and entertaining. An upstairs loft provides additional flex space—perfect for a media room, playroom, or home office. The home’s generous bedroom layout includes two secondary bedrooms connected by a Jack-and-Jill bathroom, plus a spacious primary suite complete with a cozy fireplace, soaking tub, walk-in shower, and ample closet space. Outside, your private resort awaits. The expansive backyard features a sparkling pool and spa with waterfall, a built-in BBQ island, and multiple areas to relax and entertain. A charming front courtyard adds another serene space to enjoy morning coffee or evening gatherings. With owned solar, a highly desirable floor plan, and a location close to parks, top-rated schools, and local amenities, this exceptional property embodies luxury living at its finest.

    Zillow last checked:

    Listing updated:

    Listed by:

    George Fillippis DRE #02082015 760-840-5151,

    Real Broker,

    Serri Rowell DRE #01484073 760-840-5151,

    Real Broker

    Bought with:

    Elizabeth Lovenberg, DRE #01880861

    Windermere Real Estate

    Source: CRMLS,MLS#: NDP2510835MLS LogoOriginating MLS: California Regional MLS (North San Diego County & Pacific Southwest AORs)

    Facts & features

    Interior

    Bedrooms & bathrooms
    • Bedrooms: 6
    • Bathrooms: 5
    • Full bathrooms: 4
    • 1/2 bathrooms: 1
    • Main level bathrooms: 2
    • Main level bedrooms: 1
    Rooms
    • Room types: Bathroom, Bonus Room, Bedroom, Family Room, Kitchen, Laundry, Loft, Living Room, Primary Bedroom, Office, Dining Room
    Primary bedroom
    • Features: Primary Suite
    Bedroom
    • Features: Bedroom on Main Level
    Bathroom
    • Features: Bathroom Exhaust Fan, Bathtub, Dual Sinks, Enclosed Toilet, Hollywood Bath, Low Flow Plumbing Fixtures, Quartz Counters, Soaking Tub, Separate Shower, Walk-In Shower
    Bathroom
    • Features: Jack and Jill Bath
    Kitchen
    • Features: Butler's Pantry, Granite Counters, Kitchen Island, Kitchen/Family Room Combo, Pots & Pan Drawers, Stone Counters, Self-closing Drawers
    Heating
    • Central, Forced Air, Fireplace(s)
    Cooling
    • Central Air, Dual
    Appliances
    • Included: 6 Burner Stove, Built-In Range, Barbecue, Convection Oven, Double Oven, Dishwasher, Electric Oven, Gas Cooking, Disposal, Gas Water Heater, Microwave, Refrigerator, Range Hood, Self Cleaning Oven, Water Softener
    • Laundry: Laundry Room
    Features
    • Breakfast Bar, Built-in Features, Balcony, Ceiling Fan(s), Separate/Formal Dining Room, Eat-in Kitchen, Granite Counters, Pantry, Pull Down Attic Stairs, Wired for Sound, Bedroom on Main Level, Jack and Jill Bath, Loft, Primary Suite
    • Flooring: Tile, Vinyl
    • Windows: Double Pane Windows, Plantation Shutters, Screens, Shutters, Tinted Windows
    • Has fireplace: Yes
    • Fireplace features: Bonus Room, Family Room, Primary Bedroom
    • Common walls with other units/homes: No Common Walls
    Interior area
    • Total interior livable area: 3,985 sqft

    Property

    Parking
    • Total spaces: 3
    • Parking features: Driveway, Garage
    • Attached garage spaces: 3
    Features
    • Levels: Two
    • Stories: 2
    • Entry location: door/garage
    • Patio & porch: Balcony
    • Exterior features: Balcony, Barbecue
    • Has private pool: Yes
    • Pool features: Fenced, Fiberglass, Gas Heat, Heated, In Ground, Private, Solar Heat, Waterfall
    • Has spa: Yes
    • Spa features: In Ground
    • Has view: Yes
    • View description: Neighborhood
    Lot
    • Size: 10,454 Square Feet
    • Features: Back Yard, Corner Lot, Cul-De-Sac, Front Yard, Sprinklers In Rear, Sprinklers In Front, Landscaped, Near Park, Near Public Transit
    Details
    • Parcel number: 3062903100
    • Zoning: R-1:SINGLE FAM-RES
    • Special conditions: Standard

    Construction

    Type & style
    • Home type: SingleFamily
    • Property subtype: Single Family Residence
    Materials
    • Roof: Tile
    Condition
    • Year built: 2003

    Community & HOA

    Community
    • Features: Biking, Curbs, Dog Park, Foothills, Hiking, Street Lights, Sidewalks, Park
    HOA
    • Has HOA: Yes
    • Amenities included: Trail(s)
    • HOA fee: $75 monthly
    • HOA name: Torrey Highland HOA
    • HOA phone: 858-946-0320
    Location
    • Region: San Diego

    Financial & listing details

    • Price per square foot: $627/sqft
    • Tax assessed value: $1,533,176
    • Annual tax amount: $23,555
    • Date on market: 11/13/2025
    • Cumulative days on market: 19 days
    • Listing terms: Cash,Conventional,FHA,VA Loan
    • Exclusions: freezer & refrigerator in garage, washer & dryer, and security cameras do not convey

    Price history

    DateEventPrice
    1/8/2026Sold$2,500,000-3.8%$627/sqft
    Source: CRMLS #NDP2510835 Report a problem
    12/2/2025Pending sale$2,599,999$652/sqft
    Source: CRMLS #NDP2510835 Report a problem
    11/14/2025Listed for sale$2,599,999+136.4%$652/sqft
    Source: CRMLS #NDP2510835 Report a problem
    9/1/2004Sold$1,100,000+58.3%$276/sqft
    Source: Public Record Report a problem
    6/2/2003Sold$695,000$174/sqft
    Source: Public Record Report a problem

    Public tax history

    YearProperty taxesTax assessment
    2025$23,555 +4.4%$1,533,176 +2%
    2024$22,553 +2.2%$1,503,115 +2%
    2023$22,065 +1.9%$1,473,644 +2%
    2022$21,647 +13.9%$1,444,750 +20.4%
    2021$19,003 +4.6%$1,200,000 +6.2%
    2020$18,170 +57.1%$1,130,000
    2019$11,569 -34.3%$1,130,000 +2.7%
    2018$17,604 +3.8%$1,100,000 +4.8%
    2017$16,960 +4.1%$1,050,000 +5%
    2016$16,293 +4%$1,000,000 +5.3%
    2015$15,662 +3.4%$950,000 +3.8%
    2014$15,143 $915,000 +7.3%
    2013-- $853,000 +0.4%
    2012-- $850,000
    2011-- $850,000
    2010-- $850,000
    2009-- $850,000 -27.2%
    2008-- $1,167,328 +2%
    2007-- $1,144,440 +2%
    2006-- $1,122,000 +2%
    2005-- $1,100,000 +49.5%
    2004-- $735,975
    Find assessor info on the county website

    Neighborhood: Rancho Penasquitos

    Nearby schools

    GreatSchools rating
    Get a cash offer in 3 minutes
    Find out how much your home could sell for in as little as 3 minutes with a no-obligation cash offer.
    Estimated market value
    $2,515,300
    Get a cash offer in 3 minutes
    Find out how much your home could sell for in as little as 3 minutes with a no-obligation cash offer.
    Estimated market value
    $2,515,300