Welcome to your dream home! This exquisite 3-bedroom, 2.5-bathroom split-level oasis has been meticulously renovated from top to bottom, blending modern sophistication with cozy, livable luxury. Nestled in a charming neighborhood, this home impresses from the moment you arrive, boasting brand-new exterior upgrades that include a new roof, fresh paint, stylish gutters, a new HVAC system, and a state-of-the-art water heater. Step inside to a spacious, light-filled open-concept layout, where every detail has been thoughtfully crafted for modern living. At the heart of the home, the chef's kitchen is a masterpiece, featuring stunning quartz countertops, elegant gold accents, and a designer stone-like backsplash. The high-end, stainless steel appliances are ready for every culinary adventure, while custom soft-close shaker cabinets-including a hidden trash cabinet-add both function and style. The oversized island anchors the space, offering the ideal spot for entertaining and family gatherings. The living room is a true showstopper, featuring a custom accent wall and a sleek, modern fireplace build-out that elevates the space with warmth and sophistication. Retreat to the serene owner's suite, where a spa-like bathroom awaits with designer tile work, a contemporary vanity, and a luxurious ambiance that invites relaxation. The surprises continue on the lower level, with a large flex space offering endless possibilities-a game room, media lounge, or an ideal entertaining area. A built-in bar with seating creates the ultimate hosting space, while the striking slat wall adds upscale, modern flair. Guests will appreciate the fully updated half bath on this level, designed with the same attention to detail. Outside, your private, fenced-in yard is an entertainer's paradise, complete with a spacious deck that's perfect for everything from morning coffee to evening soirees. A long driveway leads to the oversized two-car garage, offering ample storage and parking. This home is the total package: thoughtfully upgraded, beautifully designed luxe oasis. Don't miss your chance to own this exceptional property! Schedule a tour today, this gem won't last long!
Closed
$300,000
8316 Glenwoods Dr, Riverdale, GA 30274
3beds
1,762sqft
Single Family Residence, Residential
Built in 1983
0.32 Acres Lot
$288,400 Zestimate®
$170/sqft
$1,864 Estimated rent
Home value
$288,400
$251,000 - $332,000
$1,864/mo
Zestimate® history
Owner options
List your home for rent
$1,864/mo
Rent Zestimate®
Find your next renter with Zillow Rental Manager. Plus, with online applications, you can quickly screen prospective tenants – for free.
$1,864/mo
Rent Zestimate®
Refinance and save
$1,890/mo
Est. payment
Refinancing to a lower rate could help reduce your monthly payments and save thousands over the life of the loan.
$1,890/mo
Est. payment
Explore your selling options
Work with a Zillow partner agent
Leverage their expertise and Zillow's premium Showcase listings to get your home seen by more buyers.
Get startedList with your own agent
Get your home in front of millions of buyers by listing it on Zillow.
Learn how to do itSell it yourself
Take full control of how buyers see your home on Zillow by listing For Sale by Owner (FSBO).
List your homeWhat's special
Private fenced-in yardSpacious deckLarge flex spaceOversized two-car garageSpacious light-filled open-concept layoutCustom accent wallStainless steel appliances
Zillow last checked:
Listing updated:
Listed by:
Kareem Henry,
Maximum One Realty Partners
Bought with:
Jason Hill, 393607
Joe Stockdale Real Estate, LLC
Source: FMLS GA,MLS#: 7516549
Facts & features
Interior
Bedrooms & bathrooms
- Bedrooms: 3
- Bathrooms: 3
- Full bathrooms: 2
- 1/2 bathrooms: 1
- Main level bathrooms: 2
- Main level bedrooms: 3
Rooms
- Room types: Bonus Room, Family Room, Game Room
Primary bedroom
- Features: Master on Main
- Level: Master on Main
Bedroom
- Features: Master on Main
Primary bathroom
- Features: Tub Only
Dining room
- Features: Open Concept
Kitchen
- Features: Breakfast Bar, Eat-in Kitchen, Kitchen Island, Pantry, Solid Surface Counters
Heating
- Central
Cooling
- Ceiling Fan(s), Central Air
Appliances
- Included: Dishwasher, Gas Oven, Gas Range, Microwave, Washer
- Laundry: Lower Level
Features
- Entrance Foyer, High Ceilings, High Speed Internet
- Flooring: Carpet, Ceramic Tile, Laminate
- Windows: None
- Basement: Finished
- Number of fireplaces: 2
- Fireplace features: Basement, Living Room
- Common walls with other units/homes: No Common Walls
Interior area
- Total structure area: 1,762
- Total interior livable area: 1,762 sqft
- Finished area above ground: 1,762
- Finished area below ground: 0
Property
Parking
- Total spaces: 6
- Parking features: Attached, Garage
- Attached garage spaces: 2
Accessibility
- Accessibility features: None
Features
- Levels: Multi/Split
- Patio & porch: Deck, Patio
- Exterior features: Private Yard, No Dock
- Pool features: None
- Spa features: None
- Fencing: Back Yard,Fenced,Privacy,Wood
- Has view: Yes
- View description: Other
- Waterfront features: None
- Body of water: None
Lot
- Size: 0.32 Acres
- Features: Level, Private
Details
- Additional structures: None
- Parcel number: 13235D E002
- Other equipment: None
- Horse amenities: None
Construction
Type & style
- Home type: SingleFamily
- Architectural style: Modern,Traditional
- Property subtype: Single Family Residence, Residential
Materials
- Cedar, Wood Siding
- Foundation: Slab
- Roof: Composition
Condition
- Updated/Remodeled
- New construction: No
- Year built: 1983
Utilities & green energy
- Electric: Other
- Sewer: Public Sewer
- Water: Public
- Utilities for property: Cable Available, Electricity Available, Natural Gas Available
Green energy
- Energy efficient items: None
- Energy generation: None
Community & HOA
Community
- Features: Near Schools, Near Shopping
- Security: Security Service
- Subdivision: Park Ridge
HOA
- Has HOA: No
Location
- Region: Riverdale
Financial & listing details
- Price per square foot: $170/sqft
- Tax assessed value: $226,500
- Annual tax amount: $3,373
- Date on market: 1/30/2025
- Cumulative days on market: 4 days
- Ownership: Fee Simple
- Electric utility on property: Yes
- Road surface type: Asphalt
Price history
| Date | Event | Price |
|---|---|---|
| 3/14/2025 | Sold | $300,000+0%$170/sqft |
Source:  FMLS GA #7516549 Report a problem FMLS GA #7516549 Report a problem | ||
| 2/10/2025 | Pending sale | $299,999$170/sqft |
Source: FMLS GA #7516549 Report a problem | ||
| 1/30/2025 | Listed for sale | $299,999+75.4%$170/sqft |
Source: FMLS GA #7516549 Report a problem | ||
| 8/9/2022 | Sold | $171,000+1.2%$97/sqft |
Source: Public Record Report a problem | ||
| 7/19/2022 | Pending sale | $169,000$96/sqft |
Source:  GAMLS #10072047 Report a problem GAMLS #10072047 Report a problem | ||
| 7/18/2022 | Listed for sale | $169,000$96/sqft |
Source: GAMLS #10072047 Report a problem | ||
| 7/18/2022 | Listing removed | $169,000$96/sqft |
Source: FMLS GA #7080233 Report a problem | ||
| 7/16/2022 | Listed for sale | $169,000+44.4%$96/sqft |
Source: FMLS GA #7080233 Report a problem | ||
| 10/31/2001 | Sold | $117,000$66/sqft |
Source: Public Record Report a problem | ||
Public tax history
| Year | Property taxes | Tax assessment |
|---|---|---|
| 2025 | $3,814 +13.1% | $90,600 +6% |
| 2024 | $3,373 +34.5% | $85,480 +25% |
| 2023 | $2,508 -8.7% | $68,400 -0.9% |
| 2022 | $2,746 +28.3% | $69,000 +29.6% |
| 2021 | $2,141 +11.5% | $53,240 +13.1% |
| 2020 | $1,920 +9.4% | $47,060 -55.5% |
| 2019 | $1,756 +13.6% | $105,784 +184.9% |
| 2018 | $1,546 +13.1% | $37,136 +13.8% |
| 2017 | $1,366 +20% | $32,638 +20.7% |
| 2016 | $1,139 | $27,048 |
| 2015 | $1,139 +25.3% | -- |
| 2014 | $909 -6.4% | $23,575 |
| 2013 | $971 +3.3% | -- |
| 2012 | $940 -3.2% | -- |
| 2011 | $971 +6.9% | -- |
| 2010 | $908 -49.3% | -- |
| 2009 | $1,790 +8% | -- |
| 2008 | $1,657 +1.3% | -- |
| 2007 | $1,636 -1.2% | -- |
| 2006 | $1,656 +23.5% | -- |
| 2005 | $1,341 +5.8% | -- |
| 2003 | $1,267 +4.1% | -- |
| 2002 | $1,217 +20.7% | -- |
| 2001 | $1,008 +18% | -- |
| 2000 | $854 | -- |
Find assessor info on the county website
Neighborhood: 30274
Nearby homes
- $213,700-- bd2 ba1.5k sqft8300 Glenwoods Dr, Riverdale, GA 30274Off Market
- $210,2003 bd2 ba2.2k sqft8339 Beechwood Trce, Riverdale, GA 30274Off Market
- $201,7003 bd2 ba1.5k sqft8343 Beechwood Trce, Riverdale, GA 30274Off Market
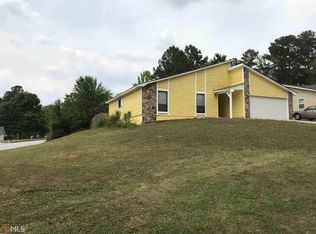
- $204,9003 bd2 ba1.4k sqft8294 Glenwoods Dr, Riverdale, GA 30274Off Market

- $229,400-- bd2 ba1.6k sqft8335 Beechwood Trce, Riverdale, GA 30274Off Market
- $224,500-- bd2 ba1.7k sqft8317 Glenwoods Dr, Riverdale, GA 30274Off Market
- $226,8003 bd2 ba1.8k sqft8325 Glenwoods Dr, Riverdale, GA 30274Off Market
- $188,6003 bd2 ba1.8k sqft8331 Beechwood Trce, Riverdale, GA 30274Off Market
Nearby schools
GreatSchools rating
- 4/10Swint Elementary SchoolGrades: PK-5Distance: 1.6 mi
- 4/10Pointe South Middle SchoolGrades: 6-8Distance: 0.8 mi
- 3/10Mundy's Mill High SchoolGrades: 9-12Distance: 2.7 mi
Schools provided by the listing agent
- Elementary: Swint
- Middle: Pointe South
- High: Mundys Mill
Source: FMLS GA. This data may not be complete. We recommend contacting the local school district to confirm school assignments for this home.
Get a cash offer in 3 minutes
Find out how much your home could sell for in as little as 3 minutes with a no-obligation cash offer.
Estimated market value
$288,400
Get a cash offer in 3 minutes
Find out how much your home could sell for in as little as 3 minutes with a no-obligation cash offer.
Estimated market value
$288,400
- Georgia
- Clayton County
- Riverdale
- 30274
- 8316 Glenwoods Dr
Nearby cities
Nearby zip codes
Other Riverdale Topics
