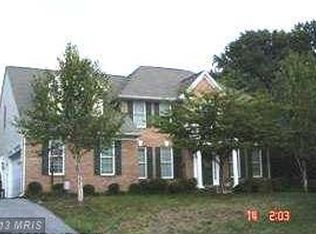
Welcome to this impeccably maintained custom home located in the highly sought-after Governors Run Community, overlooking Patapsco State Park. Located in a quiet neighborhood, this home is ideal for those who work remotely or would just love to walk the tree lined streets and enjoy nature’s beauty. This Brick Colonial has over 4252 square feet of living space including Five (5) bedrooms, four and a half (4.5) bathrooms, a fully finished lower level and a two-car garage. You enter the home into a light filled two-story foyer. Crown molding on the main level. Hardwood floors in all rooms on the main level except the kitchen and office. The living and dining areas sit just off the entry foyer. There is a formal dining room that would be great for a sit-down family dinner or entertaining guests at a dinner party. Towards the back of the house there is a two-story spacious great room with a gas fireplace decorated with beautiful stone. This serves as another great entertaining area for gatherings. Also, conveniently located on the main level are an office, laundry, mud room and half (1/2) bath. Fully renovated in 2019, the kitchen has 42” cabinets with major storage space. Host family and friends at the large quartz island that warms the beautifully renovated space. The island has ample seating and offers additional cabinets for storage. The kitchen includes stainless steel appliances including two double-wall ovens, an electric cook top, microwave, dishwasher, and refrigerator. This home also has a generous deck on the rear of the house that overlooks the backyard and provides another entertainment space or opportunities for quiet reflections. The upper level has a large primary ensuite with a walk-in closet, luxury bathroom with double sinks, jacuzzi tub and separate shower. Laundry chute in primary bedroom that goes to laundry area. There are three additional bedrooms on the upper level. One with a private bathroom and the other two share a buddy bathroom. New hardwood Floors were installed on the upper level in 2019. The lower level includes a finished Recreation area with a gas fireplace, walk-out; a fifth (5) bedroom with a walk-in closet, full bathroom, and a large storage area. Easy access to route 70, 40 and Interstate 695. Also, minutes from the BWI airport.
Sold for $1,000,000
Street View
$1,000,000
8316 Governor Grayson Way, Ellicott City, MD 21043
5beds
4,296sqft
Single Family Residence
Built in 1997
0.33 Acres Lot
$1,078,900 Zestimate®
$233/sqft
$5,420 Estimated rent
Home value
$1,078,900
$1.02M - $1.13M
$5,420/mo
Zestimate® history
Owner options
List your home for rent
$5,420/mo
Rent Zestimate®
Find your next renter with Zillow Rental Manager. Plus, with online applications, you can quickly screen prospective tenants – for free.
$5,420/mo
Rent Zestimate®
Refinance and save
$6,670/mo
Est. payment
Refinancing to a lower rate could help reduce your monthly payments and save thousands over the life of the loan.
$6,670/mo
Est. payment
Explore your selling options
Work with a Zillow partner agent
Leverage their expertise and Zillow's premium Showcase listings to get your home seen by more buyers.
Get startedList with your own agent
Get your home in front of millions of buyers by listing it on Zillow.
Learn how to do itSell it yourself
Take full control of how buyers see your home on Zillow by listing For Sale by Owner (FSBO).
List your homeWhat's special
Gas fireplaceLarge quartz islandBeautiful stoneFully finished lower levelFinished recreation areaBrick colonialWalk-in closet
Zillow last checked:
Listing updated:
Listed by:
G. Louise Green 443-253-1739,
Long & Foster Real Estate, Inc.
Bought with:
VENKAT GURRAM, 0225251364
Samson Properties
Source: Bright MLS,MLS#: MDHW2027936
Facts & features
Interior
Bedrooms & bathrooms
- Bedrooms: 5
- Bathrooms: 5
- Full bathrooms: 4
- 1/2 bathrooms: 1
- Main level bathrooms: 1
Basement
- Area: 1094
Heating
- Forced Air, Natural Gas
Cooling
- Ceiling Fan(s), Central Air, Electric
Appliances
- Included: Dishwasher, Disposal, Dryer, Microwave, Oven/Range - Gas, Self Cleaning Oven, Oven, Refrigerator, Washer, Electric Water Heater
- Laundry: Main Level, Laundry Room, Mud Room
Features
- Breakfast Area, Kitchen Island, Dining Area, Primary Bath(s), Bar, Cathedral Ceiling(s)
- Flooring: Wood
- Basement: Full,Improved,Walk-Out Access
- Number of fireplaces: 2
Interior area
- Total structure area: 4,296
- Total interior livable area: 4,296 sqft
- Finished area above ground: 3,202
- Finished area below ground: 1,094
Property
Parking
- Total spaces: 2
- Parking features: Garage Door Opener, Attached
- Attached garage spaces: 2
Accessibility
- Accessibility features: None
Features
- Levels: Two
- Stories: 2
- Patio & porch: Deck
- Pool features: None
Lot
- Size: 0.33 Acres
- Features: Cul-De-Sac, Landscaped
Details
- Additional structures: Above Grade, Below Grade
- Parcel number: 02372142
- Zoning: R
- Special conditions: Standard
Construction
Type & style
- Home type: SingleFamily
- Architectural style: Colonial
- Property subtype: Single Family Residence
Materials
- Brick, Vinyl Siding
- Foundation: Brick/Mortar
- Roof: Asphalt
Condition
- New construction: No
- Year built: 1997
Details
- Builder name: PULTE
Utilities & green energy
- Sewer: Public Sewer
- Water: Public
Community & neighborhood
Location
- Region: Ellicott City
- Subdivision: Governors Run
- Municipality: WOODSTOCK
HOA & financial
HOA
- Has HOA: Yes
- HOA fee: $468 quarterly
Other
Other facts
- Listing agreement: Exclusive Right To Sell
- Ownership: Fee Simple
Price history
| Date | Event | Price |
|---|---|---|
| 8/22/2023 | Sold | $1,000,000-9.1%$233/sqft |
Source:  Bright MLS #MDHW2027936 Report a problem Bright MLS #MDHW2027936 Report a problem | ||
| 6/1/2023 | Pending sale | $1,100,000$256/sqft |
Source: Bright MLS #MDHW2027936 Report a problem | ||
| 5/12/2023 | Listed for sale | $1,100,000+189.5%$256/sqft |
Source: Bright MLS #MDHW2027936 Report a problem | ||
| 2/13/1998 | Sold | $380,000$88/sqft |
Source: Public Record Report a problem | ||
Public tax history
| Year | Property taxes | Tax assessment |
|---|---|---|
| 2025 | -- | $798,500 +8.6% |
| 2024 | $8,279 +4.2% | $735,300 +4.2% |
| 2023 | $7,948 +4.4% | $705,833 -4% |
| 2022 | $7,616 +4.6% | $735,300 +13.7% |
| 2021 | $7,284 +4% | $646,900 +4% |
| 2020 | $7,005 +4.2% | $622,100 -3.8% |
| 2019 | $6,726 -3.4% | $646,900 +13% |
| 2018 | $6,962 -15.4% | $572,500 |
| 2017 | $8,227 | $572,500 +0.4% |
| 2016 | -- | $570,167 +0.2% |
| 2015 | -- | $569,000 +1.2% |
| 2014 | -- | $562,200 +1.2% |
| 2013 | -- | $555,400 +1.2% |
| 2012 | -- | $548,600 |
| 2011 | -- | $548,600 |
| 2010 | -- | $548,600 -24.1% |
| 2009 | -- | $722,560 +9.7% |
| 2008 | -- | $658,880 +10.7% |
| 2007 | -- | $595,200 +12% |
| 2006 | -- | $531,520 +11% |
| 2005 | -- | $478,682 +12.4% |
| 2004 | -- | $425,846 +14.2% |
| 2003 | -- | $373,010 +0.5% |
| 2002 | -- | $371,190 +0.5% |
| 2001 | -- | $369,370 +151.2% |
| 2000 | -- | $147,020 |
Find assessor info on the county website
Neighborhood: 21043

Nearby schools
GreatSchools rating
- 8/10Veterans Elementary SchoolGrades: PK-5Distance: 2.1 mi
- 7/10Dunloggin Middle SchoolGrades: 6-8Distance: 2.8 mi
- 9/10Mount Hebron High SchoolGrades: 9-12Distance: 2.9 mi
Schools provided by the listing agent
- District: Howard County Public School System
Source: Bright MLS. This data may not be complete. We recommend contacting the local school district to confirm school assignments for this home.


Get pre-qualified for a loan
At Zillow Home Loans, we can pre-qualify you in as little as 5 minutes with no impact to your credit score.An equal housing lender. NMLS #10287.
- Maryland
- Howard County
- Ellicott City
- 21043
- 8316 Governor Grayson Way
Nearby cities
Nearby zip codes
Other Ellicott City Topics
